New35
New35
$799,900
3 bd · 3 ba · 2,100 sqft
22 Nolet Avenue, Salem, NH

School ratings (A+ to F) from HJN community data.
Salem Preschool
PK-PK · Regular · Salem School District
113 students · 22.6:1 student–teacher
Salem High School
9-12 · Regular · Salem School District
1,116 students · 11.2:1 student–teacher
Wonder Years Learning Center-Salem
PK-KG · Early Childhood Program/Child Care Center
13 students · 13.0:1 student–teacher
William T. Barron Elementary School
KG-5 · Regular · Salem School District
377 students · 14.0:1 student–teacher
Woodbury School
6-8 · Regular · Salem School District
762 students · 12.6:1 student–teacher
Salem Kid Start Kindergarten
PK-KG · Early Childhood Program/Child Care Center
5 students · 2.5:1 student–teacher
William E. Lancaster School
KG-5 · Regular · Salem School District
294 students · 12.8:1 student–teacher
Growing Years Learning Center
PK-KG · Early Childhood Program/Child Care Center
12 students · 12.0:1 student–teacher
NERENPrimeMLSThis content last refreshed on 2026-10-10 20:34:58 UTC. Some properties which appear for sale on this web site may subsequently have sold or may no longer be available.
New35$799,900
3 bd · 3 ba · 2,100 sqft
22 Nolet Avenue, Salem, NH
 60
60$1,270,000
4 bd · 4 ba · 5,042 sqft
16 Fox Run Lane, Salem, NH
Debra Scutellaro · BHHS Verani Londonderry
 37
37$899,000
3 bd · 3 ba · 2,076 sqft
189 No. Main Street, Salem, NH
Nancy Bilodeau · A E Gidley Real Estate
 Price Reduced26
$850,000
5 bd · 3 ba · 3,607 sqft
56 Pond Street, Salem, NH
Brigid Begley · BHHS Verani Londonderry
 Price Reduced46
$999,000
3 bd · 2 ba · 2,432 sqft
21 Goodridge Avenue, Salem, NH
Debra Forte · Century 21 North East
 1
1$849,900
3 bd · 3 ba · 1,766 sqft
93 Brookdale Road Lot 93 a, Salem, NH
Mollie S Bazdanes · Arris Realty
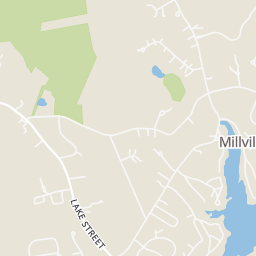
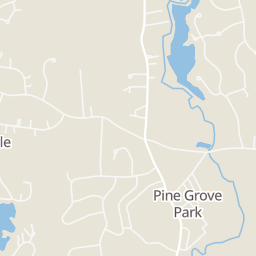
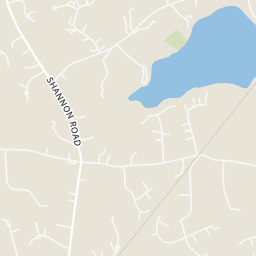
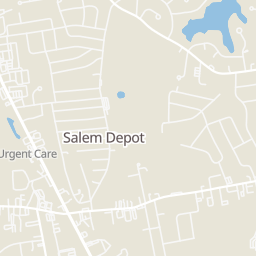
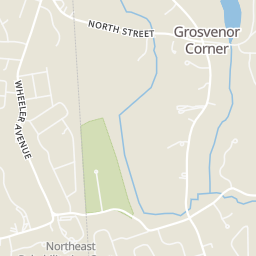
Rings at ½ mile and 1 mile. Basemap © OpenMapTiles © OpenStreetMap contributors.
Open the Salem camera map1 license-plate reader mapped within 1 mile of this home, identified as a Flock Safety device. None within ½ mile. Nearest: 0.9 mi northeast. Operator named in the data: Methuen Police.
| Device type | Within ½ mi | Within 1 mi |
|---|---|---|
| License-plate readers | 0 | 1 |
| of which Flock Safety | 0 | 1 |
Community-reported via OpenStreetMap; may be incomplete. Data as of . © OpenStreetMap contributors (ODbL)
License-plate readers (ALPR) are fixed cameras that photograph passing vehicles and read their plates. Records are typically shared with the agency or association that operates the camera.
Flock Safety is a company whose plate-reader cameras are used by police departments, cities, HOAs and businesses. Its devices are usually solar-powered and pole-mounted.
Within 2 miles of this home: 36 restaurants and cafés, 2 grocery stores, and 9 parks and green spaces.
Place data from OpenStreetMap.
Pica's Pub & Grill
Ayers Village Rd
Plantation Bar & Grill
Hampstead Street
MaryAnn's Diner
American restaurant · Veterans Memorial Parkway
Wrap City
South Broadway
Findeisen's Ice Cream
South Broadway
Starbucks
South Broadway
Ninety Nine Restaurant & Pub
American restaurant · South Broadway
Kelly's Roast Beef
American restaurant · South Broadway
Market Basket
South Broadway
Tuscan Market
Via Toscana
Conservation Land
Field of Dreams
Homestead Ave Land
Millville Lake
Michele Memorial Park
Millville Street Wetland
World End Pond
Morse Field
Est. $6,895/mo$257/sqft · 173 days on Realty
4
Beds
3
Baths
4,090
Sqft
2007
Built
Welcome to 26 Flintlock Road - Prime Location & Amenities – A perfect balance of privacy and accessibility. Located in the Barron Elementary School district, 1.4 miles from the home. Just minutes away from Tuscan Village, New Hampshire’s premier destination for luxury shopping, fine dining, and entertainment. Enjoy effortless access to I-93, making your commute to Boston a breeze (typically 35–45 minutes). You are also close to the Salem Transportation Center for Boston Express bus services directly to South Station and Logan Airport. This meticulously maintained and thoughtfully upgraded farmhouse Style Colonial in Salem’s resides in the sought-after Taylor Farms development. Situated on a sprawling 3.79-acre lot, this 4-bedroom, 3-bathroom home offers over 4,000 square feet of living space across four levels. No detail has been overlooked in this home’s evolution. From the moment you enter, you will notice the refined craftsmanship, including crown molding throughout the first floor, primary suite, and upstairs hall. Gourmet Kitchen was renovated in 2014 with Omega custom cabinetry, premium granite countertops, a new stove and hood, and a stylish tile backsplash. A new Bosch dishwasher (2023) and LG refrigerator (2019). The property features A Sunroom addition (2018) serves as the home’s crown jewel, featuring cathedral ceilings with exposed beams, a propane fireplace, and Brazilian cherry hardwood floors. For peace of mind, the home includes a 20KW whole-house generator and a Whole Home Air LED Purification System. Spa-Like Bathrooms: The primary and main baths feature Omega cabinets, granite counters, and updated tile work. The primary bath is a true retreat with a custom shower and soaking tub. The exterior was designed for low-maintenance enjoyment and entertainment. The 16’x18’ sunroom opens via 8-foot sliding doors to a high-end Trex deck, perfect for summer gatherings. Offers due by 7PM Sunday April 26, 2026. Thank you
Listing agent
Jim Harvey
Courtesy of Keller Williams Realty-Metropolitan
NEREN · Listing 5084401
Listing agent
Jim Harvey
Courtesy of Keller Williams Realty-Metropolitan
PrimeMLS · Listing 5084401
Choose a source to show its complete, unblended listing record.
Showing NEREN
$210,000
Estimated monthly payment
$6,895/mo
Loan amount $840,000. Estimate only — your actual rate and payment depend on credit, location, and lender.
2025 roll