
 New41

$1,042,490
4 bd · 4 ba · 3,968 sqft
2505 Enclave Drive, Rochester, MI
Anthony Lombardo · Lombardo Realty · on 2 MLSs
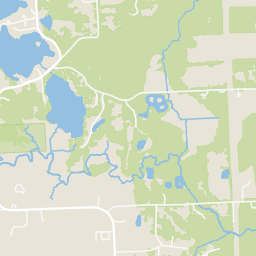
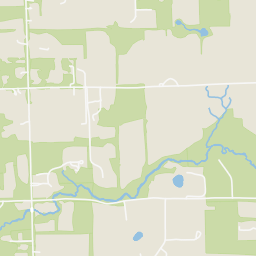
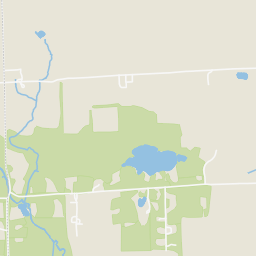
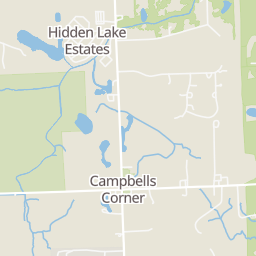
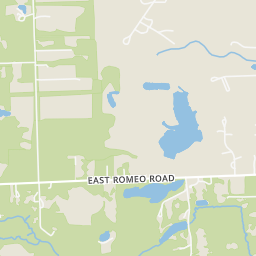
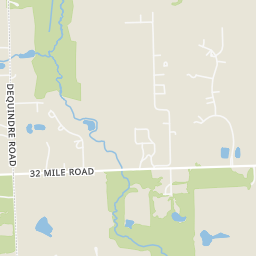
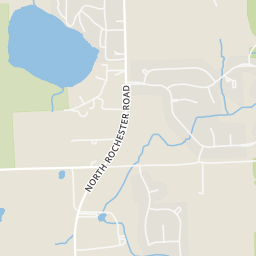
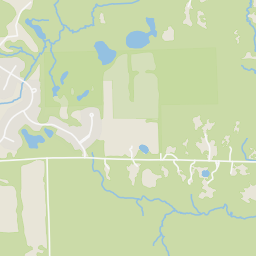
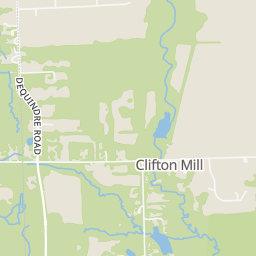
Within 2 miles of this home: 3 restaurants and cafés and 10 parks and green spaces.
Place data from OpenStreetMap.
Subway
Rochester Road
Leonard's Pizza
North Rochester Road
Isolas To Go
Rochester Road
Charles Isley Park
East Predmore Road
Cranberry Lake
Krohn Drain
Miller Lake
Cranberry Lake Park
Stony Creek
Pretzel Lake
Clifton Lake
School ratings (A+ to F) from HJN community data.
Hamilton - Parsons Elementary School
KG-5 · Regular · Romeo Community Schools
498 students · 18.2:1 student–teacher
Oakview Middle School
6-8 · Regular · Lake Orion Community Schools
510 students · 14.8:1 student–teacher
Upland Hills School
KG-8 · Regular
86 students · 6.8:1 student–teacher
Romeo Middle School
6-8 · Regular · Romeo Community Schools
1,196 students · 18.8:1 student–teacher
Baldwin Elementary School
PK-5 · Regular · Rochester Community School District
534 students · 19.0:1 student–teacher
Leonard Elementary School
KG-5 · Regular · Oxford Area Community Schools
241 students · 13.5:1 student–teacher
Hugger Elementary School
KG-5 · Regular · Rochester Community School District
512 students · 19.1:1 student–teacher
Oak Arbor Montessori School
PK-8 · Montessori
18 students · 2.7:1 student–teacher
Rings at ½ mile and 1 mile. Basemap © OpenMapTiles © OpenStreetMap contributors.
3 license-plate readers mapped within 1 mile of this home, all identified as Flock Safety devices. None within ½ mile. Nearest: 0.7 mi west. Operator named in the data: Oakland County Sheriff's Office.
| Device type | Within ½ mi | Within 1 mi |
|---|---|---|
| License-plate readers | 0 | 3 |
| of which Flock Safety | 0 | 3 |
Community-reported via OpenStreetMap; may be incomplete. Data as of . © OpenStreetMap contributors (ODbL)
License-plate readers (ALPR) are fixed cameras that photograph passing vehicles and read their plates. Records are typically shared with the agency or association that operates the camera.
Flock Safety is a company whose plate-reader cameras are used by police departments, cities, HOAs and businesses. Its devices are usually solar-powered and pole-mounted.
MiRealSource Realcomp
This content last refreshed on 2026-11-02 20:22:20 UTC. Some properties which appear for sale on this web site may subsequently have sold or may no longer be available.
New41$1,042,490
4 bd · 4 ba · 3,968 sqft
2505 Enclave Drive, Rochester, MI
Anthony Lombardo · Lombardo Realty · on 2 MLSs
 New40
$829,490
4 bd · 3 ba · 3,116 sqft
2774 Enclave Drive, Rochester, MI
Anthony Lombardo · Lombardo Realty · on 2 MLSs
 46
$1,290,000
5 bd · 4 ba · 4,079 sqft
2918 Shannon Drive, Oakland, MI
Jeff Todd · Keller Williams Paint Creek · on 2 MLSs
 Price Reduced74
$999,950
4 bd · 3 ba · 3,401 sqft
258 Westbrooke Drive, Oakland, MI
Brandon Janssen · RE/MAX, The Collective Agency · on 2 MLSs
 Price Reduced49
$884,900
4 bd · 4 ba · 5,375 sqft
3526 Hawthorn Court, Rochester, MI
Robert Kluck · Professional Leasing & Sales LLC · on 2 MLSs
 Price Reduced77
$1,100,000
5 bd · 5 ba · 4,700 sqft
2737 Pebble Beach Drive, Oakland, MI
Caron Koteles Riha · Real Estate One-Rochester · on 2 MLSs
Est. $7,441/mo$198/sqft · 25 days on Realty
4
Beds
4
Baths
5,818
Sqft
1978
Built
An extraordinary opportunity for luxury living, year-round recreation and equestrian pursuits on 4.99 picturesque acres in Oakland Township! This architecturally distinctive residence offers 5,314 square feet, including the indoor pool complex, plus a finished basement. Over $400,000 in improvements over six years reflect the craftsmanship and attention to detail of an owner who is a professional remodeling contractor. The dramatic multilevel design features soaring ceilings, expansive windows, open stairways and inviting gathering spaces. A spectacular 21' x 30' living room offers an electric fireplace and radiant heated floor. The dining room features a natural wood-burning fireplace, while the beautifully updated kitchen offers a generous island and contemporary finishes and supported by a walk in pantry with additional refrigerator. The expansive primary suite includes a wood-burning fireplace, luxurious bath, walk-in closet and private office. All bathrooms feature heated floors, and the convenience of laundry facilities on both the main and upper levels enhances everyday living. The exceptional indoor pool complex offers year-round enjoyment with a heated swimming pool, saltwater chlorination system and dedicated forced-air heating for the enclosure. An adjoining sauna, bath and sunroom complete this private recreational retreat. The finished basement provides additional entertaining space. Outside, expansive brick-paver patios overlook landscaped lawns and mature woodlands rich with wildlife. Equestrian amenities include a 24' x 32' barn with two horse stalls and wooded horse enclosures secured by electrified steel cable fencing. A rare combination of architectural individuality, extensive improvements, exceptional amenities and peaceful country living!
Listing record
Choose a source to show its complete, unblended listing record.
Showing MiRealSource
MiRealSource · Listing 61037385
Courtesy of Ascendent Realty Associates, LLC
Listing agent
Anthony Scaccia
anthony@ascendentrealty.com
Realcomp · Listing 20261081663
Courtesy of Ascendent Realty Associates, LLC
Listing agent
Anthony Scaccia
(248) 475-4600
$230,000
Estimated monthly payment
$7,441/mo
Loan amount $920,000. Estimate only — your actual rate and payment depend on credit, location, and lender.
2025 roll
