
 Price Reduced21
$499,000
4 bd · 3 ba · 1,565 sqft
3428 Colonial Downs Drive, Reno, NV
Jaime Moore · Redfin

Est. $3,855/mo$279/sqft · 8 days on Realty
5
Beds
3
Baths
1,973
Sqft
2026
Built
Welcome to Wolf Ridge, a brand-new community of contemporary townhomes coming soon to the heart of Reno, NV. Wolf Ridge will offer a mix of two-story duets and three-story detached homes, with seven distinctive floorplans to choose from--each crafted to help you find the perfect fit for your lifestyle. Set just steps from the University of Nevada, Reno, this community boasts breathtaking views of Rancho San Rafael Park and the vibrant downtown skyline. Whether you're after city energy or outdoor adventure, Wolf Ridge places it all right at your doorstep. Offering the most space and flexibility in our duets, this 1,973 square foot two-story home at Wolf Ridge is designed for households that value room, privacy, and functionality--all just minutes from downtown Reno, NV. With five bedrooms and a full bedroom and bathroom on the first floor, this plan is ideal for multi-generational living, roommates, guests, or a dedicated home office. The main level is thoughtfully designed for everyday living, featuring an open-concept layout that connects the living, dining, and kitchen areas while maintaining a comfortable sense of separation. A first-floor bedroom and full bathroom provide exceptional flexibility, while under-the-stair storage adds a practical solution for keeping seasonal items, gear, and household essentials neatly tucked away. Upstairs, the home transitions into a private retreat. The oversized primary suite stands out with abundant space for a sitting area, reading nook, or workspace, along with an en-suite bathroom and a generous walk-in closet. Three additional bedrooms and a full bathroom complete the second level, offering plenty of room for family, guests, or creative use. Without a loft, this plan maximizes bedroom count and privacy, making it one of the most efficient layouts for buyers seeking new construction homes near downtown Reno with expanded living capacity. Property taxes have yet to be assessed and shall be determined after closing by the local assessing entity. Seller offers closing cost assistance. Photos are representational only.
Listing agent
Cassidy Angotti
Courtesy of D.R. Horton
(775) 895-7707
Northern Nevada Regional MLS · Listing 260012919
$109,998
Estimated monthly payment
$3,855/mo
Loan amount $439,992. Estimate only — your actual rate and payment depend on credit, location, and lender.
2026 roll
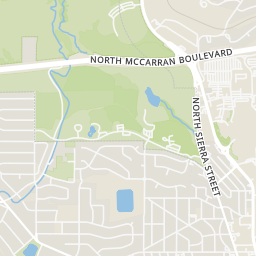
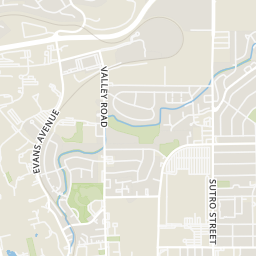
Rings at ½ mile and 1 mile. Basemap © OpenMapTiles © OpenStreetMap contributors.
Open the Reno camera map5 license-plate readers mapped within 1 mile of this home, all identified as Flock Safety devices. None within ½ mile. Nearest: 0.7 mi south.
| Device type | Within ½ mi | Within 1 mi |
|---|---|---|
| License-plate readers | 0 | 5 |
| of which Flock Safety | 0 | 5 |
Community-reported via OpenStreetMap; may be incomplete. Data as of . © OpenStreetMap contributors (ODbL)
License-plate readers (ALPR) are fixed cameras that photograph passing vehicles and read their plates. Records are typically shared with the agency or association that operates the camera.
Flock Safety is a company whose plate-reader cameras are used by police departments, cities, HOAs and businesses. Its devices are usually solar-powered and pole-mounted.
School ratings (A+ to F) from HJN community data.
Dorothy Lemelson S.T.E.M. Academy Elementary School
KG-5 · Regular · Washoe County School District
253 students · 13.6:1 student–teacher
Coral Academy Elementary School
KG-4 · Regular · Washoe County School District
433 students · 21.6:1 student–teacher
Peavine Elementary School
KG-5 · Regular · Washoe County School District
345 students · 19.4:1 student–teacher
Davidson Academy
6-12 · Regular · Davidson Academy
169 students · 15.1:1 student–teacher
St Albert the Great Catholic School
KG-8 · Regular
290 students · 22.5:1 student–teacher
Archie Clayton Middle School
6-8 · Regular · Washoe County School District
667 students · 21.5:1 student–teacher
Tmcc Magnet School
10-12 · Regular · Washoe County School District
245 students · 44.5:1 student–teacher
Glenn Duncan STEM Academy
KG-5 · Regular · Washoe County School District
348 students · 16.7:1 student–teacher
Within 2 miles of this home: 39+ restaurants and cafés, 2 grocery stores, 31+ parks and green spaces, and 33 transit stops.
Place data from OpenStreetMap.
Archies Giant Hamburgers
North Virginia Street
Ike's Love and Sandwiches
North Virginia Street
Raising Cane's
North Virginia Street
Little Waldorf Saloon
North Virginia Street
Panda Express
Chinese restaurant · North Virginia Street
The Man Cave Sports Bar
North Virginia Street
Gordito's Tacos
Mexican restaurant · Valley Road
Cactus Creek Prime Steakhouse
North Virginia Street
Raley's
Keystone Avenue
Save Mart
Keystone Ave
Herman's Pond
Rose Garden
Rancho San Rafael Dog Park
Dog Park at Park Place Apartments
Rancho San Rafael Regional Park
Rancho San Rafael
Cherry Blossom Garden
Wellness Garden
Virginia/Moraine North
Virginia/Moraine South
N. Virginia/Talus North
Virginia/Talus South
Casino Tower, North Tram
Casino Tower, South Tram
Sky Tower, North Tram
Sky Tower, South Tram
Northern Nevada Regional MLSThis content last refreshed on 2026-10-16 03:42:36 UTC. Some properties which appear for sale on this web site may subsequently have sold or may no longer be available.
Price Reduced21$499,000
4 bd · 3 ba · 1,565 sqft
3428 Colonial Downs Drive, Reno, NV
Jaime Moore · Redfin
 Price Reduced24
$495,000
4 bd · 3 ba · 1,565 sqft
3530 Downpatrick Lane Lot 33, Reno, NV
Ivan Reyes · Haute Properties NV
 Price Reduced28
$609,990
5 bd · 3 ba · 1,973 sqft
2997 Winze Way, Reno, NV
Missy Hinton · D.R. Horton
 Price Reduced28
$589,900
4 bd · 2 ba · 1,820 sqft
889 S University Park Loop, Reno, NV
Nicolle Gust · Chase International-Damonte
 28
28$599,990
4 bd · 3 ba · 1,899 sqft
3005 Winze Way, Reno, NV
Jeanette Maiss · D.R. Horton
 31
31$599,990
4 bd · 4 ba · 1,889 sqft
1146 Arrastra Road Lot 21, Reno, NV
Michael Wood · RE/MAX Professionals-Reno