


 Price Reduced28

$139,900
2 bd · 1 ba · 1,382 sqft
1605 Phillips Ave, Racine, WI
Kerry 'Sue' Dunk · Vantage Realty

School ratings (A+ to F) from HJN community data.
Renaissance School
PK-8 · Regular
370 students · 11.9:1 student–teacher
Bull Early Education Center
PK-PK · Regular · Racine School District
365 students · 14.7:1 student–teacher
All District 4 Year Old Kindergarten
PK-PK · Regular · Racine School District
103 students · 17.2:1 student–teacher
Park High School
9-12 · Regular · Racine School District
1,203 students · 13.8:1 student–teacher
Racine Montessori School
PK-8 · Montessori
128 students · 15.2:1 student–teacher
Wisconsin Lutheran School
PK-8 · Regular
162 students · 12.5:1 student–teacher
Knapp Elementary School
KG-5 · Regular · Racine School District
462 students · 13.7:1 student–teacher
21st Century Preparatory School
PK-8 · Regular · Racine Charter One Inc
438 students · 18.3:1 student–teacher
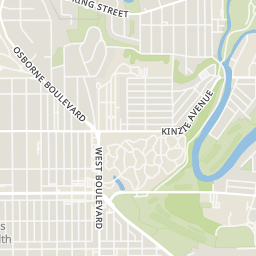
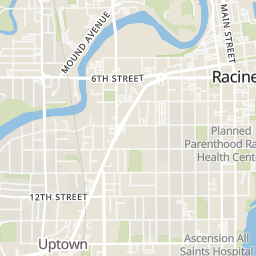
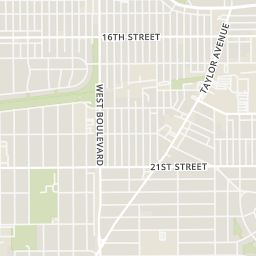
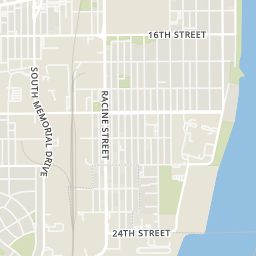
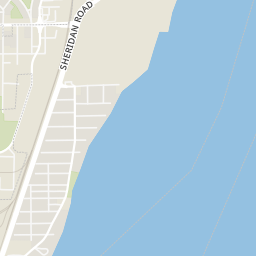
Rings at ½ mile and 1 mile. Basemap © OpenMapTiles © OpenStreetMap contributors.
Open the Racine camera map11 devices mapped within ½ mile of this home: 7 license-plate readers and 4 gunshot detectors; 7 of them identified as Flock Safety devices. Nearest: 0.1 mi northwest.
| Device type | Within ½ mi | Within 1 mi |
|---|---|---|
| License-plate readers | 7 | 9 |
| of which Flock Safety | 7 | 9 |
| Gunshot detectors | 4 | 15 |
Community-reported via OpenStreetMap; may be incomplete. Data as of . © OpenStreetMap contributors (ODbL)
License-plate readers (ALPR) are fixed cameras that photograph passing vehicles and read their plates. Records are typically shared with the agency or association that operates the camera.
Flock Safety is a company whose plate-reader cameras are used by police departments, cities, HOAs and businesses. Its devices are usually solar-powered and pole-mounted.
Gunshot detectors are acoustic sensors that listen for gunfire and report its estimated location.
Within 2 miles of this home: 40+ restaurants and cafés, 4 grocery stores, 40+ parks and green spaces, and 24+ transit stops.
Place data from OpenStreetMap.
PM'z Mr. Kool SPORTS BAR
Washington Avenue
Subway
Washington Avenue
Chicken Palace
Tino's Gyros
Tucker Homestyle Cooking
Racine Street
Rosie's
Popeyes
Washington Avenue
My Wife's Bar My Grill
Racine Farmer's Market
Save-A-Lot
State Street
Lincoln Super Market
State Street
Rio Grande Foods
Carlisle Avenue
Dr. Duke Hamilton Park
Howe Street
Grand Park
Grand Avenue
Carre-Hogle Park
Main Street
Dodge Park
Wisconsin Avenue
Franklin Park
11th Street
Roosevelt Park
21st Street
Walden III Rain Garden
Washington Bowl
Valley Drive
16th Street & Racine Street
16th Street And Mead Street
Racine Street & 16th Street
16th Street And Franklin Street
Racine Street & 18th Street
16th Street And Junction Avenue
16th Street And Grand Avenue
Grand Avenue And 17th Street
Metro MLS Wisconsin Real Estate Exchange (WIREX)
This content last refreshed on 2026-10-20 16:15:32 UTC. Some properties which appear for sale on this web site may subsequently have sold or may no longer be available.
Price Reduced28$139,900
2 bd · 1 ba · 1,382 sqft
1605 Phillips Ave, Racine, WI
Kerry 'Sue' Dunk · Vantage Realty
 Price Reduced20
$189,900
3 bd · 1 ba · 1,163 sqft
1948 12th St, Racine, WI
Andrew Hay · Guy Lloyd, Inc.
 Price Reduced16
$160,000
2 bd · 1 ba · 1,178 sqft
922 Hamilton St, Racine, WI
Leovigildo Villa · Berkshire Hathaway HomeServices Metro Realty-Racine · on 2 MLSs
 25
$179,900
3 bd · 1 ba · 858 sqft
2043 Clark St, Racine, WI
David Braun · RE/MAX Newport
 Price Reduced13
$184,900
3 bd · 1 ba · 1,400 sqft
2143 Clark St, Mount Pleasant, WI
Joseph Back · Enclave Real Estate LLC · on 2 MLSs
 23
$159,000
3 bd · — ba · 1,041 sqft
2812 Durand Avenue, Racine, WI
Doug Nelson · ListWithFreedom.com
Est. $1,084/mo$95/sqft · 4 days on Realty
2
Beds
1
Baths
1,583
Sqft
1900
Built
Nicely updated ranch with vinyl plank flooring throughout the home. The open-concept Kitchen features oak cabinetry, tiled backsplash and included stove, refrigerator and dishwasher. Living Room with ceiling fans. Primary Bedroom offers a large closet. Full Bath features a shower over tub, vanity and tile wall and flooring. Lower-level Rec Room provides additional living space for relaxing, hobbies or entertaining. Enjoy the fenced-in yard, patio and convenient parking slab with room for 2 cars!
Listing agent
The Roth Team*
Courtesy of Shorewest Realtors, Inc.
(262) 797-6453
Metro MLS · Listing 1983992
$29,980
Estimated monthly payment
$1,084/mo
Loan amount $119,920. Estimate only — your actual rate and payment depend on credit, location, and lender.
2025 roll
