 Price Reduced37
$449,000
3 bd · 3 ba · 2,105 sqft
1120 Sumner Circle, Gurnee, IL
School ratings (A+ to F) from HJN community data.
The Goddard School Third Lake
PK-TKG · Early Childhood Program/Child Care Center
14 students · 7.0:1 student–teacher
Woodland Junior High School
6-8 · Regular · Woodland Community Consolidated School District 50
1,541 students · 11.6:1 student–teacher
Warren Township High School
9-12 · Regular · Warren Township High School District 121
3,537 students · 15.6:1 student–teacher
Bridges Program Alop
9-12 · Alternative/Other · Lake ROE
Gages Lake School
Special Education · Special Education Dist Lake County/Sedol
Cyd Lash Academy
Special Education · Special Education Dist Lake County/Sedol
Sedol Sector Programs
Special Education · Special Education Dist Lake County/Sedol
Lake County Collaborative Alop
7-12 · Alternative/Other · Lake ROE
This content last refreshed on 2026-11-14 16:55:47 UTC. Some properties which appear for sale on this web site may subsequently have sold or may no longer be available.
Dana Carris · @properties Christie's International Real Estate
 Midwest Real Estate Data (MRED)
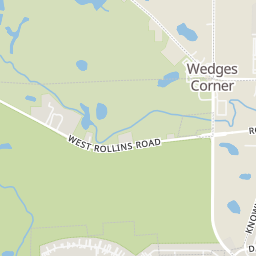
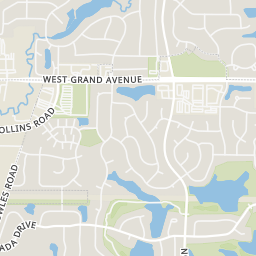
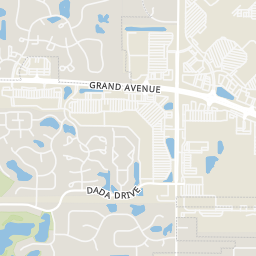
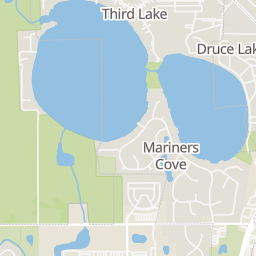
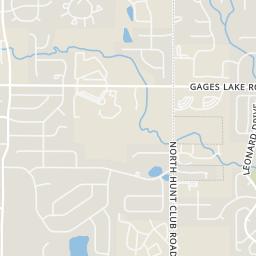
Rings at ½ mile and 1 mile. Basemap © OpenMapTiles © OpenStreetMap contributors.
Open the Gurnee camera map1 license-plate reader mapped within ½ mile of this home, identified as a Flock Safety device. Nearest: 0.5 mi northwest.
| Device type | Within ½ mi | Within 1 mi |
|---|---|---|
| License-plate readers | 1 | 5 |
| of which Flock Safety | 1 | 4 |
Community-reported via OpenStreetMap; may be incomplete. Data as of . © OpenStreetMap contributors (ODbL)
License-plate readers (ALPR) are fixed cameras that photograph passing vehicles and read their plates. Records are typically shared with the agency or association that operates the camera.
Flock Safety is a company whose plate-reader cameras are used by police departments, cities, HOAs and businesses. Its devices are usually solar-powered and pole-mounted.
Within 2 miles of this home: 24 restaurants and cafés, 4 grocery stores, 30 parks and green spaces, and 27 transit stops.
Place data from OpenStreetMap.
Vuctir Kba
Maplewood Drive
Baskin-Robbins
US 45
Dunkin
US 45
Lou Malnati's Pizzeria
US 45
Starbucks
US 45
Bill's Pizza & Pub North
Washington Street
Jimmy John's
Washington Street
Jesse Oaks Bar
W Old gages Lake Rd
Aldi
Grand Avenue
Mariano's Fresh Market
Grand Avenue
Jewel-Osco
West Grand Avenue
Walmart Supercenter
Grand Avenue
Ravinia Park
Druce Lake
Timberwoods Park
Drainage Pond
Vineyard Park
Warren Special Recreation
Third Lake
Warren Township Park
Route 45 & Park Place/Cascade
Route 45 & Cascade/Park Place
Route 45 & Dada/Grant
Washington & Kingsport/Tangueray
Route 45 & Grant/Dada
Washington & Old Walnut
Route 45 & Washington
Washington & Route 45
Est. $3,278/mo$210/sqft · 37 days on Realty
4
Beds
3
Baths
2,385
Sqft
1993
Built
Welcome to a home that truly makes an impression! Offering 4 bedrooms, 2.1 bathrooms, a finished basement, and a spacious 3-car garage, this home delivers OVER 3,435 FINISHED SQUARE FEET OF USABLE LIVING SPACE in a desirable cul-de-sac location within Ravinia Woods! Beautifully maintained and perfectly sized for any family, this home sits on an oversized corner lot with exceptional curb appeal and offers generous living space, thoughtful updates, and the indoor-outdoor versatility today's buyers want. Manicured landscaping and a welcoming exterior set the tone for what awaits inside. Inside, the open floor plan flows effortlessly for both everyday living and entertaining. At the heart of the main level is a gourmet, well-positioned custom kitchen with abundant cabinetry, generous countertop space, and room for a casual eat-in area-perfect for morning coffee, quick family meals, or keeping guests close while entertaining. The open design provides direct sightlines into the family room, anchored by a powerful custom wall-design fireplace, creating a warm, inviting gathering space while keeping communication easy between the kitchen and family room, even while preparing meals. The open design continues seamlessly into the dining room and living room, creating an expansive first-floor layout that feels connected, comfortable, and ideal for entertaining. The kitchen also has a direct window view of the expansive wood deck and spacious backyard, bringing the outdoors in and keeping you active outside while you cook or entertain. Abundant windows throughout the main level fill the home with natural light, while the two-story living room with a vaulted ceiling adds impressive volume and openness. Multiple levels of windows let natural light pour in throughout the day, creating a bright, welcoming atmosphere that enhances the open-concept design. The generous 16x22 primary suite offers a true retreat, highlighted by a deep 8x6 walk-in closet, while three additional bedrooms provide flexibility for family, guests, a home office, or hobbies. New carpet in select rooms, plus extensive interior and exterior painting in specific areas, creates a polished feel throughout, while the 2024 furnace and 2024 A/C add peace of mind. The roof was replaced in 2010. But the real showstopper may be downstairs. The impressive, purposefully designed finished basement creates an incredible extension of the home's living and entertaining space, with two distinct areas ready for whatever your lifestyle demands. The 28x26 recreation room offers plenty of space to entertain friends, play adult games, watch the big game, or relax together, while the 23x14 game room is ready for a theater screen, family game nights, a workout area, hobbies, or whatever you envision. At the center of it all is a stunning OVERSIZED CUSTOM BAR, creating an incredible setting for hosting family and friends and making this lower level truly special. Step outside and the home continues to shine. The expansive wood deck is perfect for summer entertaining and overlooks the spacious backyard, complete with a charming gazebo that creates an inviting outdoor retreat. Whether you're enjoying morning coffee, hosting a gathering, watching the kids play, or simply relaxing at the end of the day, this oversized corner lot offers exceptional outdoor space, privacy, and room to enjoy. And then there is the location. Ravinia Woods offers the best of neighborhood living with two nearby parks featuring playgrounds, basketball and volleyball courts, soccer fields, and scenic walking trails, giving families plenty of opportunities to enjoy the outdoors just minutes from home. Commuters will appreciate convenient access to Routes 45 and I-94, plus nearby Metro service, making daily travel and weekend adventures easy.
Listing agent
Corey Barker
Courtesy of Keller Williams North Shore West
(847) 383-6600
Midwest Real Estate Data (MRED) · Listing MRD12713420
$99,980
Estimated monthly payment
$3,278/mo
Loan amount $399,920. Estimate only — your actual rate and payment depend on credit, location, and lender.
2025 roll