
 39

$299,000
4 bd · 3 ba · 1,700 sqft
1524 Berryman Ave, South Park, PA
Ryan Campbell · HOWARD HANNA REAL ESTATE SERVICES
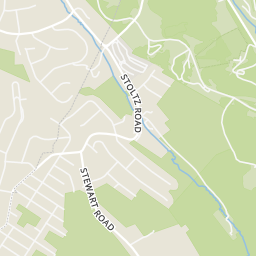
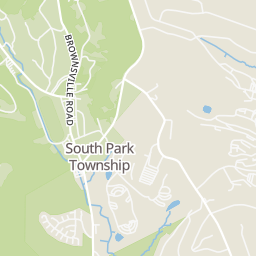
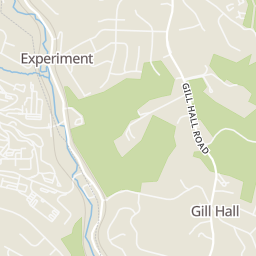
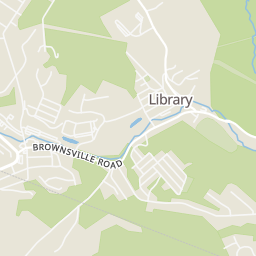
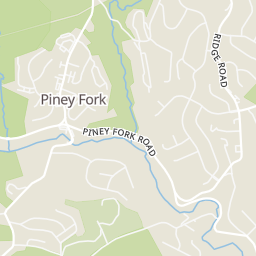
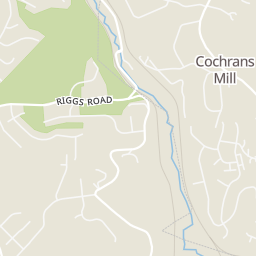
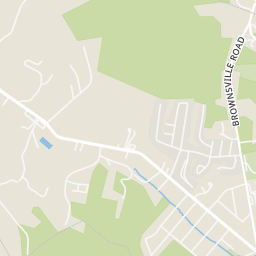
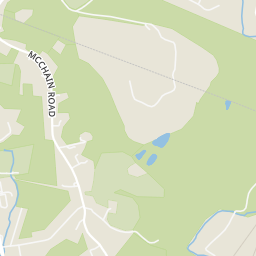
Within 2 miles of this home: 8 restaurants and cafés, 14 parks and green spaces, and 1 transit stop.
Place data from OpenStreetMap.
Italian Village Pizza
Ridge Road
Gil's Cafe
Wu's Shaved Ice
MItty's
Hot Shots South Park Saloon
Brownsville Road
My Place
Brownsville Road
Blue Line Grille
Brownsville Road
DQ Grill & Chill
State Route 88
Evans Park
Highland Park
Grove Road Park
Children's Playground
Wooded Gap
Gill Hall Community Park
Black and Gold Playground
Union Township Community and Veterans Memorial Park
Library
School ratings (A+ to F) from HJN community data.
Kindercare Learning Center
PK-TKG · Early Childhood Program/Child Care Center
8 students · 4.0:1 student–teacher
South Park Elementary Center
KG-4 · Regular · South Park School District
731 students · 12.3:1 student–teacher
South Park High School
9-12 · Regular · South Park School District
553 students · 13.0:1 student–teacher
Gill Hall Elementary School
KG-2 · Regular · West Jefferson Hills School District
424 students · 16.1:1 student–teacher
South Park Middle School
5-8 · Regular · South Park School District
580 students · 15.0:1 student–teacher
Neil Armstrong Middle School
5-6 · Regular · Bethel Park School District
597 students · 12.1:1 student–teacher
Ringgold Elementary School North
KG-4 · Regular · Ringgold School District
344 students · 11.1:1 student–teacher
Thomas Jefferson High School
9-12 · Regular · West Jefferson Hills School District
1,041 students · 15.0:1 student–teacher
Rings at ½ mile and 1 mile. Basemap © OpenMapTiles © OpenStreetMap contributors.
1 license-plate reader mapped within 1 mile of this home. None within ½ mile. Nearest: 0.9 mi west.
| Device type | Within ½ mi | Within 1 mi |
|---|---|---|
| License-plate readers | 0 | 1 |
Community-reported via OpenStreetMap; may be incomplete. Data as of . © OpenStreetMap contributors (ODbL)
License-plate readers (ALPR) are fixed cameras that photograph passing vehicles and read their plates. Records are typically shared with the agency or association that operates the camera.
West Penn MultiListThis content last refreshed on 2026-11-09 07:07:54 UTC. Some properties which appear for sale on this web site may subsequently have sold or may no longer be available.
39$299,000
4 bd · 3 ba · 1,700 sqft
1524 Berryman Ave, South Park, PA
Ryan Campbell · HOWARD HANNA REAL ESTATE SERVICES
 Price Reduced19
$235,000
3 bd · 2 ba · — sqft
250 Hidden Ridge Ct Unit 103, South Park, PA
John Skapinac · RE/MAX SELECT REALTY
 50
$425,000
4 bd · 3 ba · 2,140 sqft
1648 Queens Dr, South Park, PA
Bob Cenk · BROADVIEW REALTY
 Price Reduced34
$255,000
3 bd · 2 ba · — sqft
6222 Pleasant Rd, South Park, PA
Leann Monz · EXP REALTY LLC
 47
$265,000
3 bd · 2 ba · 1,524 sqft
1004 Ajay Dr, South Park, PA
Kelli Verosky · RE/MAX SELECT REALTY
 47
$290,000
4 bd · 2 ba · 1,465 sqft
6492 Ash Avenue, South Park, PA
Adam Cannon · PIATT SOTHEBY'S INTERNATIONAL REALTY
Est. $2,201/mo$258/sqft · 33 days on Realty
3
Beds
2
Baths
1,276
Sqft
1974
Built
Riggs is Reintroduced for Fall: Fully Remodeled & Re-imagined! Having just completed a final round of meticulous finishing touches, 1889 Riggs Rd is back on the market as a premier November feature home. Whether you are looking for turn-key peace of mind or high-end aesthetic appeal, every single system and surface in this home has been completely renewed. From core structural capital improvements to gorgeous modern cosmetics, this property offers all the advantages of a brand-new construction build—delivered with the established neighborhood charm of South Park. What’s New?: Major Capital Systems: Total peace of mind with a new roof, new energy-efficient windows, new appliances, updated exterior and interior doors, and a newer water heater. The Chef’s Kitchen: Outfitted with sleek, brand-new cabinetry, premium countertops, and a complete suite of NEW matching stainless steel appliances. Spa-Inspired Bathrooms: A fully reimagined main bath featuring a custom tile surround, fresh vanity, and modern fixtures—plus a brand-new second full bath downstairs complete with a gorgeous tiled walk-in shower. Fresh Interior & Exterior Finishes: Dressed in fresh, on-trend neutral paint, upgraded trim, and stylish new flooring from top to bottom. Enhanced Utility: The attached garage has been upgraded with a freshly epoxied floor and a brand-new garage door. The Layout & Living Space: Main Level: A sun-drenched, open-concept living and dining area that flows effortlessly into the newly updated kitchen. Down the hall, you will find three generously sized, light-filled bedrooms and the sleek main bath. Finished Lower Level: Incredible bonus square footage featuring a large, bright entertainment room equipped with a stylish wet bar—ideal for fall game days or cozy movie nights. This level also features the brand-new second full bathroom, a dedicated laundry room with new appliances, and a versatile bonus room ready to serve as a home office, home gym, or playroom. Outdoor Living: Step out from the interior onto a private, covered rear patio overlooking the spacious yard—the perfect setting for year-round outdoor dining and entertaining. Combining major structural investments with effortless, high-end functionality, this South Park turn-key home stands out as one of the finest values on the market this season. Schedule your private tour today and experience the brand-new standard of easy living!
Listing agent
Allyson Mazzoni
Courtesy of 1 PERCENT LISTS GREATER PITTSBURGH
(412) 689-4075
West Penn MultiList · Listing 1778155
$65,800
Estimated monthly payment
$2,201/mo
Loan amount $263,200. Estimate only — your actual rate and payment depend on credit, location, and lender.
2026 roll
