139

$3,800,000
7 bd · 9 ba · 7,911 sqft
1005 Haddie Way, Alpharetta, GA
Lisa Letchworth · Engel & V?lkers Atlanta · on 2 MLSs
Est. $34,128/mo36 days on Realty
7
Beds
8
Baths
6,033
Sqft
2025
Built
Extraordinary 10,456-square-foot estate situated on 1.99 private acres adjoining the community park in gated Mayfair Estates. Built by OBIE Award-winning Perry Custom Homes and exquisitely curated by its designer-owner, this exceptional residence blends architectural elegance, impeccable craftsmanship and resort-style living across three beautifully finished levels. A magnificent black metal-and-glass entry opens to a dramatic two-story gallery and foyer with a beverage station featuring a built-in Scotsman ice maker. Throughout the home, French oak hardwood flooring, extensive custom millwork, Kingdom Works cabinetry and sophisticated finishes reflect an exceptional attention to detail. Extensive designer enhancements include Visual Comfort lighting, Hunter Douglas PowerView automated shades, custom linen draperies with Highland Forge hardware, whole-home audio/visual systems, top tier networking system with advanced level server, Samsung Frame televisions, custom closet organization, whole-house water filtration with kitchen reverse osmosis and a Generac whole-house generator. The fireside Great Room overlooks the covered veranda, saltwater pool and private grounds. An extraordinary kitchen features Kingdom Works cabinetry, Taj Mahal quartzite countertops, oversized island, Wolf range, Sub-Zero refrigeration, Cove dishwasher, speed oven and generous breakfast bar. A substantial service pantry and newly completed baking kitchen with quartz countertops, Cafe French-door oven, dishwasher and two refrigerated drawers make entertaining effortless. The adjoining dining area enjoys beautiful pool and garden views. Privately situated on the main level, the Owner's Suite offers a spa-inspired bath with dual vanities, oversized shower and elegant gold Brizo fixtures. An expansive custom dressing room features illuminated built-ins, a center island and direct access to the main-level laundry. A private office with sliding doors overlooks the grounds. Two additional en-suite bedrooms complete the main-level accommodations. A preplanned elevator shaft provides for future access to all three levels. Upstairs, two generous en-suite bedrooms with walk-in closets accompany a charming reading loft, expansive media/game room and newly completed laundry with additional counters and storage. The finished terrace level offers an exceptional extension of the home's living and entertaining spaces. A second fireside Family Room is complemented by a beautifully appointed entertaining kitchen featuring two Sub-Zero wine coolers, a Scotsman ice maker, and dishwasher. You will find a Billiards Room, Card/Game Room and media/theater room with an oversized television. Two additional en-suite bedrooms provide comfortable guest accommodations, while versatile rooms offer space for fitness, a private office, yoga, meditation or creative pursuits. A full pool bath, abundant storage and a third laundry room with extensive counters and cabinetry provide remarkable convenience. Outdoor living rivals a private resort, with expansive covered entertaining areas overlooking the saltwater pool, spa and tanning ledge. The covered veranda features a newly completed custom outdoor kitchen with built-in gas grill, vented hood and quartz countertops. A large fenced lawn, beautifully landscaped grounds and adjoining park create an exceptional sense of privacy. A picturesque front-yard waterfall welcomes guests, while a four-car garage and additional parking provide ample accommodations. Offering seven en-suite bedrooms, multiple culinary and entertaining spaces, three laundry rooms and extraordinary amenities throughout, this designer-curated estate combines impressive scale with thoughtful livability. Convenient to shopping and parks, with membership opportunities available at The Manor Golf & Country Club.
Listing record
Choose a source to show its complete, unblended listing record.
Showing Georgia MLS
Georgia MLS · Listing 10871365
Courtesy of ERA Sunrise Realty
Listing agent
Shelley N Garland
(770) 720-1515

First Multiple Listing Service (FMLS) · Listing 7850347
Courtesy of ERA Sunrise Realty
Listing agent
THE GARLAND TEAM
(770) 235-8937
$1,080,000
Estimated monthly payment
$34,128/mo
Loan amount $4,320,000. Estimate only — your actual rate and payment depend on credit, location, and lender.
2026 roll
School ratings (A+ to F) from HJN community data.
Birmingham Falls Elementary
KG-5 · Regular · Fulton County School District
696 students · 14.7:1 student–teacher
Summit Hill Elementary School
PK-5 · Regular · Fulton County School District
678 students · 14.2:1 student–teacher
Creekland Middle School
6-8 · Regular · Cherokee County School District
1,503 students · 16.5:1 student–teacher
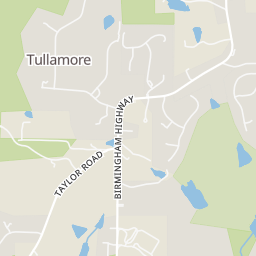
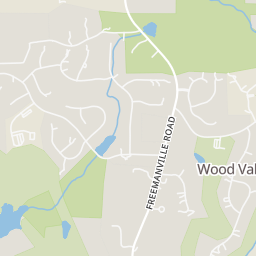
Within 2 miles of this home: 2 restaurants and cafés, 1 grocery store, and 9 parks and green spaces.
Place data from OpenStreetMap.
7 Acre Bar & Grille
Hickory Flat Road
The Cafe at Scottsdale Farms
Publix
Birmingham Road
Birmingham Park
Hickory Flat Road
Fredrick Lake
Fish Pond
Thurmond Lake
You Pick Blueberry Hill
Shell Lake
Statham Lake
Almond Lake
First Multiple Listing Service (FMLS)Georgia MLSThis content last refreshed on 2026-11-17 09:26:50 UTC. Some properties which appear for sale on this web site may subsequently have sold or may no longer be available.
139$3,800,000
7 bd · 9 ba · 7,911 sqft
1005 Haddie Way, Alpharetta, GA
Lisa Letchworth · Engel & V?lkers Atlanta · on 2 MLSs
 106
$4,799,000
6 bd · 9 ba · 10,831 sqft
13265 Owens Way, Milton, GA
Andrea Cueny · Armont Real Estate
 62
$3,999,000
6 bd · 8 ba · 8,000 sqft
1022 Lyndon Lane, Milton, GA
The Stowe Group · Ansley Real Estate | Christie's International Real Estate
 Price Reduced109
$3,999,000
7 bd · 9 ba · 10,803 sqft
16146 Belford Drive, Milton, GA
Hannah Tucker · Harry Norman Realtors · on 2 MLSs
 30
$4,300,000
6 bd · 8 ba · 12,486 sqft
246 Traditions Dr, Alpharetta, GA
Avion Abreu · Compass
 1
$7,000,000
7 bd · 10 ba · 10,638 sqft
1450 Estates Pointe, Milton, GA
Julie Allan · Peachtree Town & Country
Rings at ½ mile and 1 mile. Basemap © OpenMapTiles © OpenStreetMap contributors.
Open the Milton camera map1 license-plate reader mapped within ½ mile of this home, identified as a Flock Safety device. Nearest: 0.4 mi northwest.
| Device type | Within ½ mi | Within 1 mi |
|---|---|---|
| License-plate readers | 1 | 4 |
| of which Flock Safety | 1 | 4 |
Community-reported via OpenStreetMap; may be incomplete. Data as of . © OpenStreetMap contributors (ODbL)
License-plate readers (ALPR) are fixed cameras that photograph passing vehicles and read their plates. Records are typically shared with the agency or association that operates the camera.
Flock Safety is a company whose plate-reader cameras are used by police departments, cities, HOAs and businesses. Its devices are usually solar-powered and pole-mounted.