


 49

$12,500,000
4 bd · 6 ba · 5,350 sqft
1591 Gulf Of Mexico Dr #618, Longboat Key, FL
Lynn Morris, PLLC · MICHAEL SAUNDERS & COMPANY

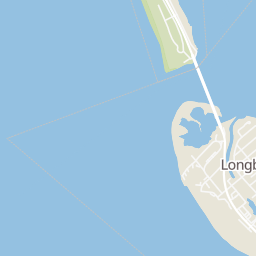
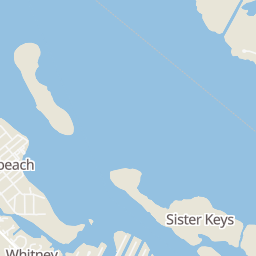
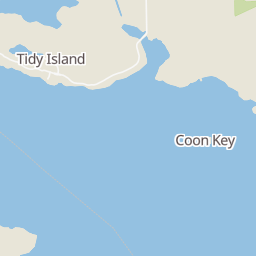
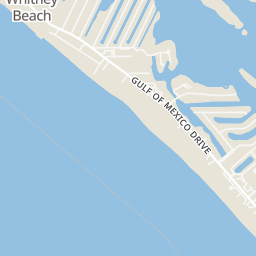
Within 2 miles of this home: 6 restaurants and cafés, 1 park or green space, and 1 transit stop.
Place data from OpenStreetMap.
Bayou Tavern
Gulf of Mexico Drive
Mar Vista Dockside Restaurant
Broadway Street
The Shore
Broadway Avenue
Harry's Continental Kitechens
Harry's Gourmet Deli
Coquina Cafe
Gulf Drive South
Leffis Key Preserve
Gulf Drive South
COQUINA BEACH
School ratings (A+ to F) from HJN community data.
Edison Academics
6-12 · Regular
71 students · 7.9:1 student–teacher
Inspiration Academy
6-12 · Regular
190 students · 10.6:1 student–teacher
Ave Maria University Preparatory School Inc
2-12 · Special Education
69 students · 10.0:1 student–teacher
Sea Breeze Elementary School
PK-5 · Regular · Manatee County School District
502 students · 14.8:1 student–teacher
Potter's Wheel Academy
3-11 · Regular
13 students · 2.2:1 student–teacher
Img Academy
6-12 · Regular
1,299 students · 12.7:1 student–teacher
H. S. Moody Elementary School
PK-5 · Regular · Manatee County School District
602 students · 14.0:1 student–teacher
W. D. Sugg Middle School
6-8 · Regular · Manatee County School District
1,017 students · 22.6:1 student–teacher
Rings at ½ mile and 1 mile. Basemap © OpenMapTiles © OpenStreetMap contributors.
Open the Longboat Key camera map3 license-plate readers mapped within 1 mile of this home. None within ½ mile. Nearest: 1.0 mi northwest.
| Device type | Within ½ mi | Within 1 mi |
|---|---|---|
| License-plate readers | 0 | 3 |
Community-reported via OpenStreetMap; may be incomplete. Data as of . © OpenStreetMap contributors (ODbL)
License-plate readers (ALPR) are fixed cameras that photograph passing vehicles and read their plates. Records are typically shared with the agency or association that operates the camera.
Stellar MLSThis content last refreshed on 2026-11-08 01:49:59 UTC. Some properties which appear for sale on this web site may subsequently have sold or may no longer be available.
49$12,500,000
4 bd · 6 ba · 5,350 sqft
1591 Gulf Of Mexico Dr #618, Longboat Key, FL
Lynn Morris, PLLC · MICHAEL SAUNDERS & COMPANY
 65
$12,995,000
4 bd · 4 ba · 4,912 sqft
415 L Ambiance Dr #Ph-F, Longboat Key, FL
Roger Pettingell · COLDWELL BANKER REALTY
 Price Reduced78
$13,995,000
4 bd · 5 ba · 6,616 sqft
6489 Gulfside Rd, Longboat Key, FL
Nicholle McKiernan · COLDWELL BANKER REALTY
 Price Reduced100
$12,900,000
6 bd · 7 ba · 6,408 sqft
6680 Gulf Of Mexico Dr, Longboat Key, FL
Lee Brewer · RE/MAX ALLIANCE GROUP
 4
$11,900,000
5 bd · 6 ba · 5,689 sqft
1600 Harbor Sound Dr, Longboat Key, FL
Rinat Sikdar · COLDWELL BANKER REALTY
Est. $95,159/mo$2,308/sqft · 32 days on Realty
5
Beds
5
Baths
6,500
Sqft
2025
Built
Be renewed and inspired by this striking Gulf-front residence in an exclusive island community, featuring an impressive 100 feet of direct beachfront. Renovated and redesigned in 2025 to offer seamless indoor-outdoor integration and wide, unobstructed Gulf views, the setting is simply spectacular. This sophisticated contemporary masterpiece captures the relaxed spirit of beachfront living through clean lines, organic textures, and a crisp, minimalist aesthetic, creating a space that feels airy, bright, and deeply connected to nature. Interior layouts embrace high ceilings and expansive open-plan living zones that share light across the entire footprint through vast expanses of glass. The distinctive 6,660-square-foot beach house blends rigorous structural engineering with minimalist design to celebrate the coastal environment. Luxury finishes and fixtures include Louis XIV champagne White Oak floors, Dennis & Leen custom chandeliers and sconces, and a custom Murano glass chandelier. The living room, dining room, and kitchen span nearly 1,200 square feet of open living, enhanced by a dramatic two-story ceiling and seamless access to the oversized lanai. Multiple sets of triple-glazed sliders open wide, dissolving the boundaries between indoors and out and creating a dramatic setting for effortless entertaining, relaxed gatherings, and unforgettable open-air living. In addition to mesmerizing tropical views and a light-drenched workspace, the extraordinary kitchen and butler’s pantry feature marble counters and high-end appliances, including a Wolf double-range oven, a Wolf steam oven, an integrated Sub-Zero refrigerator and freezer, and two Sub-Zero beverage refrigerators. Elevated to showcase the 180-degree unobstructed horizon views, a glamorous primary suite offers an exquisite bath surrounded by plush comfort amenities, with gorgeous vistas dominating the space. Two additional en-suite bedrooms, a third bedroom currently used as an office with a bath, and a loft library with a long wall of built-in bookcases offer plenty of room for everyone to unwind and rejuvenate at day’s end. The ground-floor space has 2 garage doors for vehicle and water-toy access, an elevator to the second and third levels, a huge lounge with abundant seating, a large-screen TV, an adjoining exercise room, and 2 mini-split air conditioners dedicated to this enormous ground-level space. Notable features throughout the house include 5 full bathrooms, a laundry room with marble counters and flooring, a water filtration system and softener, a Generac generator, a security system with ten cameras, and a Sonos audio system. Outdoor living is integral to this exceptional beachside residence, with multiple levels designed to capture breathtaking water panoramas and embrace the surrounding beauty. Spanning the entire Gulf-facing façade, a covered ground-level patio, a second-level lanai, and a third-level balcony create an effortless progression of spaces for relaxing, entertaining, and enjoying spectacular sunsets. A truly exceptional beachside retreat, 6529 Gulfside Road delivers a refined coastal experience that embraces everything that makes Florida living so extraordinary. From its spectacular setting to its thoughtfully designed spaces, every element celebrates the beauty, ease, and allure of Gulfside living. *Variance in place and plans drawn for 1,000 sq. ft. guest house and pool, making the square footage over 7,500 under air.
Listing agent
Reid Murphy
Courtesy of DEVELOPERS REALTY LBK, INC
(941) 232-3304
Stellar MLS · Listing MFRA4707521
$3,000,000
Estimated monthly payment
$95,159/mo
Loan amount $12,000,000. Estimate only — your actual rate and payment depend on credit, location, and lender.
2026 roll
