
 Price Reduced37

$519,900
2 bd · 1 ba · 1,344 sqft
71 West St, Hatfield, MA
Donald Mailloux · Coldwell Banker Community REALTORS®

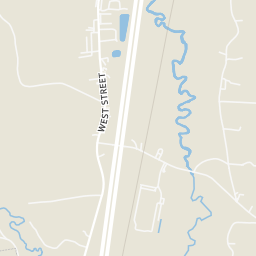
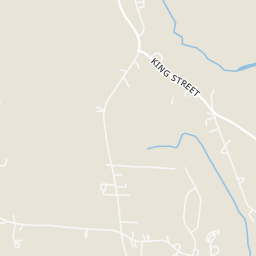
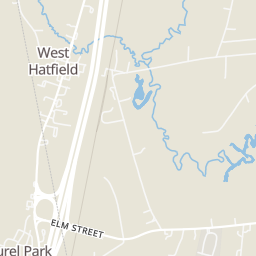
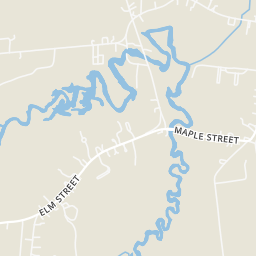
Within 2 miles of this home: 5 restaurants and cafés, 1 grocery store, 7 parks and green spaces, and 5 transit stops.
Place data from OpenStreetMap.
Waxwing Cafe
West Street
Sisters' Convenience Store & Deli
Subway
Old Mill Cafe and Bar
School Street
B&B
River Valley Co-op
North King Street
Fitzgerald Lake Conservation Area
Linseed Road Conservation Area
Hatfield Line Conservation Area
Public/Private Conservation Area
Horse Mountain Conservation Area
Fitzgerald Lake
Mill River Access
Danco Modern Plaza
West St and Fed-Ex
N King St and Rockridge Community
Kenwood Apartments
N King St and B'Nai Israel Cemetery
Rings at ½ mile and 1 mile. Basemap © OpenMapTiles © OpenStreetMap contributors.
Open the Northampton camera map1 CCTV camera mapped within 1 mile of this home. None within ½ mile. Nearest: 1.0 mi south. Operator named in the data: Massachusetts Department of Transportation.
| Device type | Within ½ mi | Within 1 mi |
|---|---|---|
| CCTV cameras | 0 | 1 |
Community-reported via OpenStreetMap; may be incomplete. Data as of . © OpenStreetMap contributors (ODbL)
CCTV cameras are fixed video cameras that record a street, building or other area.
School ratings (A+ to F) from HJN community data.
Smith Academy
7-12 · Regular · Hatfield School District
109 students · 6.0:1 student–teacher
Hatfield Elementary School
PK-6 · Regular · Hatfield School District
201 students · 10.9:1 student–teacher
John F. Kennedy Middle School
6-8 · Regular · Northampton School District
577 students · 10.2:1 student–teacher
Jackson Street School
KG-5 · Regular · Northampton School District
279 students · 10.8:1 student–teacher
The Montessori School of Northampton
PK-8 · Montessori
42 students · 6.6:1 student–teacher
Smith Vocational and Agricultural High School
9-12 · Vocational Education · Northampton-Smith Vocational Agricultural
587 students · 9.0:1 student–teacher
Lander Grinspoon Academy - Solomon Schechter
KG-6 · Special Program Emphasis
59 students · 5.0:1 student–teacher
Hadley Elementary School
PK-6 · Regular · Hadley School District
315 students · 12.0:1 student–teacher
MLS Property Information Network (MLS PIN)This content last refreshed on 2026-10-23 01:50:00 UTC. Some properties which appear for sale on this web site may subsequently have sold or may no longer be available.
Price Reduced37$519,900
2 bd · 1 ba · 1,344 sqft
71 West St, Hatfield, MA
Donald Mailloux · Coldwell Banker Community REALTORS®
 30
$769,000
3 bd · 2 ba · 1,700 sqft
102 Pantry Rd, Hatfield, MA
Lisa Berry · Simply Sell Realty
 Price Reduced38
$575,000
4 bd · 2 ba · 1,664 sqft
74 West St, Hatfield, MA
Patriot Living Group · Lock and Key Realty Inc.
Est. $5,888/mo$254/sqft · 17 days on Realty
5
Beds
5
Baths
3,543
Sqft
2004
Built
Situated right on the Northampton line, this Custom-Contemporary home offers an exceptional combination of space, privacy, and upscale amenities. This impressive 5-bedroom, 4.5-bath home offers approximately 3,543 square feet of above-grade living space plus roughly 750 additional square feet of finished basement. From the moment you enter, the dramatic 20+ foot ceilings and expansive windows create an incredible sense of openness and fill the home with natural light. The spacious living room features vaulted ceilings and a gas fireplace capable of heating the entire first floor, creating the perfect gathering space for family and friends. The chef-inspired kitchen features a gas range, double wall ovens with a convection oven, stainless steel appliances, two dishwashers, a large pantry, coffee bar, and a comfortable breakfast nook/seating area. Hosting holidays and dinner parties has never been easier! The second floor is highlighted by an impressive primary suite featuring coffered ceilings, a sun-filled private sitting room, an oversized walk-in closet, and a luxurious bathroom with a Jacuzzi tub and separate stand-up shower. Additional bedrooms provide plenty of space for family and/or guests! The finished basement adds approximately 750 square feet of versatile living space, complete with brand-new carpeting, a fifth bedroom, full bathroom, and an additional living/recreation room that would make an ideal playroom, media room, or second family room. Outside, enjoy a beautiful stonework patio, a spacious deck, and a brand new swim spa—perfect for relaxing or entertaining year-round. The attached 3-car garage provides abundant parking and storage. Recent improvements include a new 200-amp electrical panel and new central air-conditioning system, adding peace of mind to this already impressive property!
Listing agent
Brian Lepine
Courtesy of Lock and Key Realty Inc.
(413) 977-3938
MLS Property Information Network (MLS PIN) · Listing 73586992
$180,000
Estimated monthly payment
$5,888/mo
Loan amount $720,000. Estimate only — your actual rate and payment depend on credit, location, and lender.
2025 roll
