New74
New74
$1,990,000
5 bd · 5 ba · 3,802 sqft
1006 W Milton Drive, Glendora, CA
Maria Sarmiento · Keller Williams Los Angeles

School ratings (A+ to F) from HJN community data.
Glendora High School
9-12 · Regular · Glendora Unified School District
2,069 students · 24.1:1 student–teacher
Sutherland Elementary School
KG-5 · Regular · Glendora Unified School District
488 students · 19.7:1 student–teacher
St Dorothy Catholic School
KG-8 · Regular
212 students · 16.6:1 student–teacher
Hope Lutheran Elementary School
PK-8 · Regular
141 students · 14.1:1 student–teacher
Margaret R. Sellers Elementary School
KG-5 · Regular · Glendora Unified School District
545 students · 22.1:1 student–teacher
Williams Educational Center
Special Education · Glendora Unified School District
Arma J. Shull Elementary School
KG-5 · Regular · Bonita Unified School District
633 students · 27.8:1 student–teacher
Chaparral High (Continuation)
9-12 · Alternative/Other · Bonita Unified School District
54 students · 5.1:1 student–teacher
New74$1,990,000
5 bd · 5 ba · 3,802 sqft
1006 W Milton Drive, Glendora, CA
Maria Sarmiento · Keller Williams Los Angeles
 New48
New48$1,399,000
4 bd · 2 ba · 2,450 sqft
525 Fountain Springs, Glendora, CA
GUSHUE REAL ESTATE · on 3 MLSs
 75
75$1,475,000
4 bd · 4 ba · 2,921 sqft
441 N Barranca, Glendora, CA
Judy Skiff · Seven Gables Real Estate · on 3 MLSs
 38
38$1,232,500
4 bd · 3 ba · 2,234 sqft
611 E Foothill Blvd, Glendora, CA
Coldwell Banker Realty · on 3 MLSs
 Price Reduced31
$1,249,999
4 bd · 4 ba · 2,078 sqft
102 N San Jose Drive, Glendora, CA
Edgar Morales · FATHOM REALTY GROUP INC · on 2 MLSs
 The MLS (CLAW)California Regional Multiple Listing Service (CRMLS)
This content last refreshed on 2026-10-10 21:31:22 UTC. Some properties which appear for sale on this web site may subsequently have sold or may no longer be available.
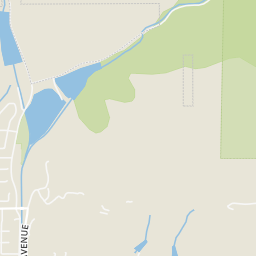
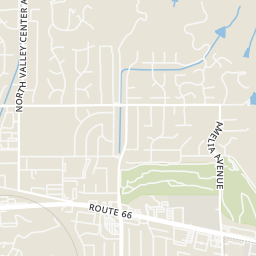
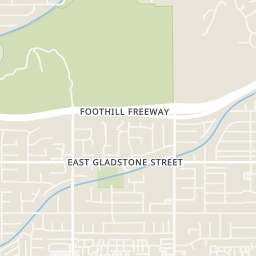
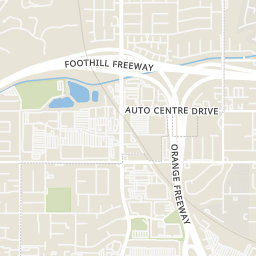
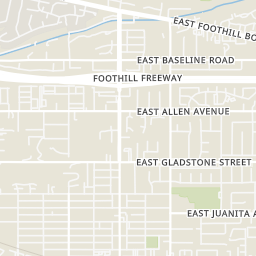
Within 2 miles of this home: 38+ restaurants and cafés, 4 grocery stores, 22 parks and green spaces, and 8 transit stops.
Place data from OpenStreetMap.
McDonald's
Alosta Avenue
Del Taco
Mexican restaurant
Starbucks
East Route 66
Pinnacle Peak
Pizza Hut / WingStreet
The Golden Spur
Route 66
Legends
Mexican restaurant · Route 66
 San Diego MLS
Honey's
Stater Bros. Markets
East Route 66
Walmart Supercenter
Auto Center Drive
ALDI
South Lone Hill Avenue
Smart & Final Extra!
Morgan Debris Basin
Bluebird Ranch Mountain Preserve
Drought Tolerant Garden
North Valley Center Avenue
Willow Springs Park
Willow Springs Lane
Forbes Spreading Grounds
Carlyle E. Linder Equestrian Park
Glendora Mountain Road
Soccer Field Bleachers
Big Dalton Spreading Grounds
Foothill Transit 188
Foothill Transit 284, 690
Foothill
Glendora High School
Foothill Transit 187
Foothill & Loraine
Foothill & Elwood
Goddard Middle School
Rings at ½ mile and 1 mile. Basemap © OpenMapTiles © OpenStreetMap contributors.
Open the Glendora camera map5 license-plate readers mapped within ½ mile of this home, all identified as Flock Safety devices. Nearest: less than 0.1 mi southwest.
| Device type | Within ½ mi | Within 1 mi |
|---|---|---|
| License-plate readers | 5 | 7 |
| of which Flock Safety | 5 | 7 |
Community-reported via OpenStreetMap; may be incomplete. Data as of . © OpenStreetMap contributors (ODbL)
License-plate readers (ALPR) are fixed cameras that photograph passing vehicles and read their plates. Records are typically shared with the agency or association that operates the camera.
Flock Safety is a company whose plate-reader cameras are used by police departments, cities, HOAs and businesses. Its devices are usually solar-powered and pole-mounted.
Est. $10,838/mo$446/sqft · 50 days on Realty
5
Beds
3
Baths
3,696
Sqft
1985
Built
A rare opportunity in the prestigious Morgan Ranch community of North Glendora, this stunning pool home offers 5 bedrooms, 3 bathrooms, and 3,696 square feet of beautifully designed living space on an expansive 10,848 square foot lot. A charming brick walkway and inviting front porch lead to a grand formal entry featuring soaring ceilings, a skylight, and an elegant crystal chandelier. The formal living room is filled with natural light and showcases a cozy fireplace and impressive ceiling height, creating a warm yet sophisticated space. The spacious gourmet kitchen is a chefs dream, complete with a center island with prep sink, granite countertops, Sub-Zero refrigerator, double ovens, dining area, and abundant cabinetry. The kitchen opens seamlessly to the expansive family room, highlighted by a fireplace and multiple sets of French doors that lead to the covered patioperfect for effortless indoor-outdoor living and entertaining. The formal dining room offers picturesque views of the backyard and pool area. A desirable downstairs bedroom with built-ins and front-facing windows, along with a bathroom featuring a shower, provides an ideal setup for guests or multigenerational living. Upstairs, the impressive primary suite features a private balcony, a walk-in closet with custom built-ins, and a luxurious en-suite bathroom with dual vanities, soaking tub, and separate shower. Three additional generously sized bedrooms, a full hallway bathroom with dual sinks, and a convenient laundry room with sink complete the upper level. Step outside to your private backyard retreat, featu
Listing agent
Maureen Haney
Courtesy of COMPASS
(626) 216-8067
San Diego MLS · Listing CV26183753
Listing agent
Not provided
Courtesy of COMPASS
(626) 914-2904
The MLS (CLAW) · Listing CV26082176MR
Listing agent
Maureen Haney
Courtesy of COMPASS
(626) 914-2904
California Regional Multiple Listing Service (CRMLS) · Listing CV26183753
Choose a source to show its complete, unblended listing record.
Showing San Diego MLS
$329,600
Estimated monthly payment
$10,838/mo
Loan amount $1,318,400. Estimate only — your actual rate and payment depend on credit, location, and lender.
2026 roll