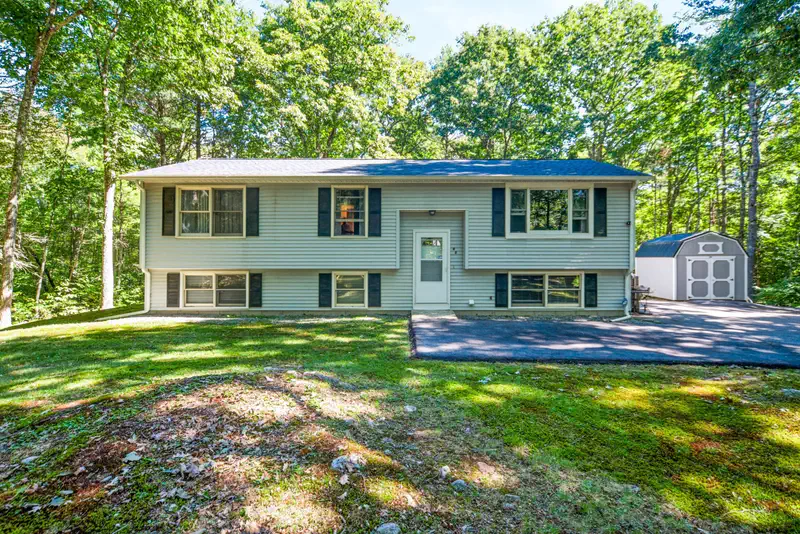
 42

$495,000
3 bd · 2 ba · 1,098 sqft
45 Pleasantdale Rd, Rutland, MA
Karin Anderson · Karin Anderson Real Estate LLC

School ratings (A+ to F) from HJN community data.
Central Tree Middle School
6-8 · Regular · Wachusett School District
369 students · 13.7:1 student–teacher
Naquag Elementary School
KG-2 · Regular · Wachusett School District
353 students · 13.4:1 student–teacher
Devereux School
5-12 · Special Education
73 students · 3.8:1 student–teacher
Oakham Center School
2-6 · Regular · Quabbin School District
152 students · 14.6:1 student–teacher
Paxton Center School
KG-8 · Regular · Wachusett School District
448 students · 12.8:1 student–teacher
Glenwood Elementary School
3-5 · Regular · Wachusett School District
382 students · 14.8:1 student–teacher
MLS Property Information Network (MLS PIN)This content last refreshed on 2026-11-02 22:43:33 UTC. Some properties which appear for sale on this web site may subsequently have sold or may no longer be available.
42$495,000
3 bd · 2 ba · 1,098 sqft
45 Pleasantdale Rd, Rutland, MA
Karin Anderson · Karin Anderson Real Estate LLC
 New5
$689,000
4 bd · 3 ba · 2,470 sqft
9 Barrack Hill Rd, Rutland, MA
Simon Harrity · James Harrity
 38
$614,000
3 bd · 4 ba · 2,600 sqft
17 Sycamore Drive, Rutland, MA
Lisa Hugo · Coldwell Banker Realty - Worcester
 41
$739,900
4 bd · 3 ba · 2,482 sqft
9 Arrowhead Way, Rutland, MA
Esther Twumasi · Century 21 XSELL REALTY
 Price Reduced42
$629,000
3 bd · 3 ba · 2,388 sqft
10 Jonathan Cir, Rutland, MA
Sharada Kunam · Foemmel Fine Homes
 Price Reduced42
$749,900
3 bd · 3 ba · 2,600 sqft
146 Wachusett St., Rutland, MA
Catherine Kiernan · Coldwell Banker Realty - Worcester
Within 2 miles of this home: 3 restaurants and cafés and 4 parks and green spaces.
Place data from OpenStreetMap.
Still Four Corners
Barre Paxton Road
Dining Tent
East Lodge
Long Pond
Demond Pond
Whitehall Pond
Browning Pond
Est. $4,128/mo$249/sqft · 28 days on Realty
3
Beds
4
Baths
2,526
Sqft
2010
Built
One owner custom designed cape style home offering front to back family room with palladium window, cathedral ceilings, hdwd floors , open to dine in kitchen with breakfast bar, granite counters, and informal dining area. Formal DR continues with hardwood floors plus formal living room or den with wood Fireplace offering warmth and comfort . Open foyer takes you to the 2nd floor where you will find 3 bedrooms all with hardwood floors & guest bath . Primary suite has bay style window, spacious closet and large oversized private bath. Lower level has 2 finished rooms not inc in GLA perfect for a playroom , office area or guest space plus extra full bath . Complete with 2 car garage , new deck and walk way all on 1.5 acre lot.
Listing agent
Tracey Fiorelli
Courtesy of Janice Mitchell R.E., Inc
(508) 509-8162
MLS Property Information Network (MLS PIN) · Listing 73586680
$125,980
Estimated monthly payment
$4,128/mo
Loan amount $503,920. Estimate only — your actual rate and payment depend on credit, location, and lender.
2025 roll
