
 New29

$3,195,000
5 bd · 5 ba · 5,044 sqft
16 Rockland Street, Wellesley, MA
Adler Connolly Squared Team · MGS Group Real Estate LTD - Wellesley
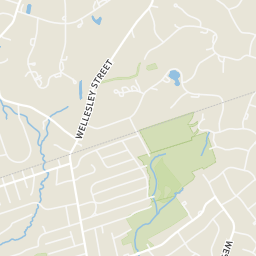
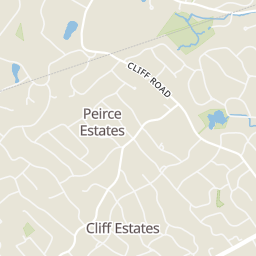
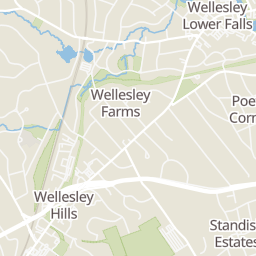
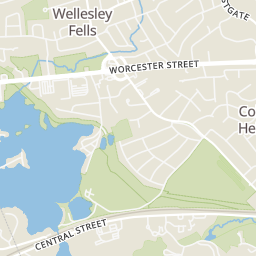
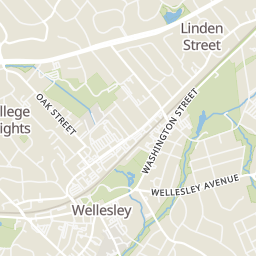
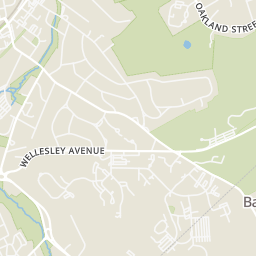
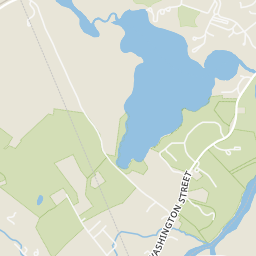
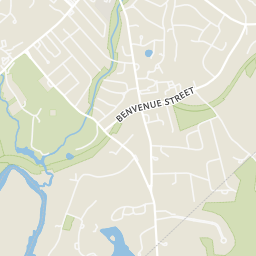
Within 2 miles of this home: 38+ restaurants and cafés, 3 grocery stores, 38+ parks and green spaces, and 13 transit stops.
Place data from OpenStreetMap.
The Captain's Table & TakeAway
Linden Street
Dunkin
Linden Street
The Local
American restaurant · Forest Street
The Cottage
American restaurant · Linden Street
Le Petit Four
Washington Street
Starbucks
Linden Street
Qdoba
Mexican restaurant · Linden Street
Sweetgreen
Whole Foods Market
Washington Street
Roche Bros
Linden Street
Fells Market
Weston Road
Abbott Pond Land
Skating Pond
Hunnewell Fields
Sprague Field
Morton Park
Devil's Slide
Duck Pond
Hunnewell Park
Whole Foods
Wellesley Senior Center
Wellesley Hills
Wellesley Square
Central/Cross Sts
Wellesley Farms
Wellesley College
Wellesley Farms Inbound Platform
School ratings (A+ to F) from HJN community data.
Wellesley Middle School
6-8 · Regular · Wellesley School District
919 students · 9.0:1 student–teacher
Wellesley High School
9-12 · Regular · Wellesley School District
1,262 students · 10.8:1 student–teacher
Isaac Sprague Elementary School
KG-5 · Regular · Wellesley School District
289 students · 11.7:1 student–teacher
Montessori Day School of Wellesley Hills
PK-TKG · Montessori
5 students · 1.6:1 student–teacher
Horatio H. Hunnewell Elementary School
KG-5 · Regular · Wellesley School District
294 students · 10.6:1 student–teacher
Dana Hall School
5-12 · Regular
483 students · 8.5:1 student–teacher
Katharine Lee Bates Elementary School
KG-5 · Regular · Wellesley School District
286 students · 12.9:1 student–teacher
John D. Hardy Elementary School
KG-5 · Regular · Wellesley School District
280 students · 10.6:1 student–teacher
Rings at ½ mile and 1 mile. Basemap © OpenMapTiles © OpenStreetMap contributors.
Open the Wellesley camera map3 CCTV cameras mapped within ½ mile of this home. Nearest: 0.2 mi south. Operator named in the data: Wellesley PD.
| Device type | Within ½ mi | Within 1 mi |
|---|---|---|
| License-plate readers | 0 | 1 |
| of which Flock Safety | 0 | 1 |
| CCTV cameras | 3 | 7 |
Community-reported via OpenStreetMap; may be incomplete. Data as of . © OpenStreetMap contributors (ODbL)
License-plate readers (ALPR) are fixed cameras that photograph passing vehicles and read their plates. Records are typically shared with the agency or association that operates the camera.
Flock Safety is a company whose plate-reader cameras are used by police departments, cities, HOAs and businesses. Its devices are usually solar-powered and pole-mounted.
CCTV cameras are fixed video cameras that record a street, building or other area.
MLS Property Information Network (MLS PIN)This content last refreshed on 2026-11-19 04:24:44 UTC. Some properties which appear for sale on this web site may subsequently have sold or may no longer be available.
New29$3,195,000
5 bd · 5 ba · 5,044 sqft
16 Rockland Street, Wellesley, MA
Adler Connolly Squared Team · MGS Group Real Estate LTD - Wellesley
 Price Reduced33
$2,395,000
5 bd · 4 ba · 4,086 sqft
21 Elmwood Rd, Wellesley, MA
Declan O'Toole · SelectRE Boston
 Price Reduced39
$2,650,000
5 bd · 4 ba · 4,110 sqft
100 Albion Rd, Wellesley, MA
Debi Benoit · William Raveis R.E. & Home Services
 40
$2,150,000
5 bd · 5 ba · 4,404 sqft
32 Lantern Ln, Wellesley, MA
Bell Petrini Group · Coldwell Banker Realty - Wellesley
 38
$3,080,000
4 bd · 4 ba · 4,820 sqft
28 Jefferson Rd, Wellesley, MA
The Joni Shore Group · Douglas Elliman Real Estate
 40
$2,795,000
4 bd · 4 ba · 3,725 sqft
8 Tennyson Rd, Wellesley, MA
Donahue Maley and Burns Team · Compass
Est. $15,831/mo$435/sqft · 48 days on Realty
4
Beds
6
Baths
5,735
Sqft
1950
Built
Ideally situated in one of Wellesley’s most desirable neighborhoods, this spacious Colonial offers a rare combination of privacy, generous living space, and exceptional walkability. Enjoy the convenience of being approximately a 10-minute walk to Whole Foods, 12 minutes to the middle school, 15 minutes to the elementary school, and 16 minutes to Wellesley High School, with Linden Square, Wellesley Hills Commuter Rail, shopping, and dining also nearby. Extensively updated in 2023, this inviting home offers over 5,700 square feet of versatile living space, thoughtfully designed for everyday comfort and entertaining.Sun-filled interiors and a thoughtfully designed floor plan welcome you into a gracious fireplaced living room, elegant dining room, and private office with custom built-ins. At the heart of the home, the renovated kitchen features upgraded appliances, two dishwashers, an expansive island, and a spacious dining area opening to a covered deck and private backyard. A stylish bar and butler’s pantry connect to the inviting family room, creating an effortless flow for gatherings. A full bath, powder room, and mudroom with direct garage access complete the main level.Upstairs, the impressive primary suite offers soaring ceilings, two walk-in closets, a beautifully updated bath, and a private terrace. A second ensuite bedroom includes a versatile bonus room, ideal for an additional home office or sitting area. Two more bedrooms, a full bath with double vanity, and dedicated laundry complete the second floor.The expansive finished lower level offers exceptional flexibility, with a media and recreation area, bar and kitchenette, fitness space, and additional rooms for work, play, or relaxation.Outside, a level backyard surrounded by mature trees creates a peaceful, private retreat, while a generous deck provides an inviting setting for outdoor dining and entertaining.With its desirable neighborhood setting, walkable location, flexible living spaces, and remarkable backyard privacy, this home offers an exceptional opportunity to enjoy the Wellesley’s sought-after in-town lifestyle.
Listing agent
Team Coyle
Courtesy of Compass
(978) 289-0368
MLS Property Information Network (MLS PIN) · Listing 73586180
$499,000
Estimated monthly payment
$15,831/mo
Loan amount $1,996,000. Estimate only — your actual rate and payment depend on credit, location, and lender.
2026 roll
