

 21

$389,900
3 bd · 1 ba · 0 sqft
1048 Hermes Avenue, Lemont, IL
Christine Wilczek · Realty Executives Elite

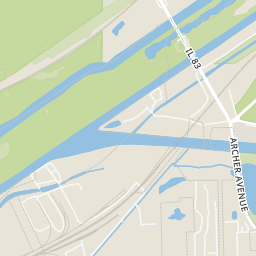
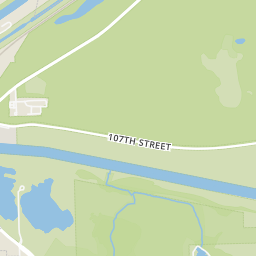
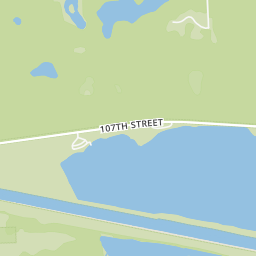
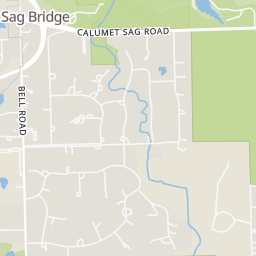
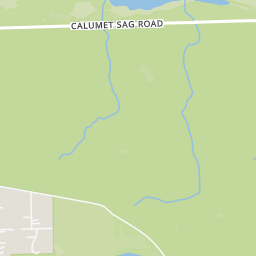
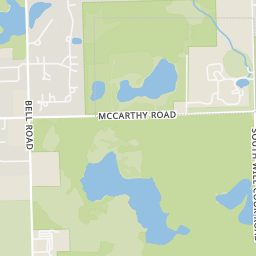
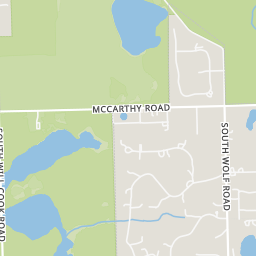
Within 2 miles of this home: 18 parks and green spaces.
Place data from OpenStreetMap.
Holy Family Villa Lake
Centennial Park
Tampier Slough North
McGinty Slough
Tampier Slough Will Cook
Bergman Slough
Sagawau Canyon Nature Preserve
Tampier Slough South
Rings at ½ mile and 1 mile. Basemap © OpenMapTiles © OpenStreetMap contributors.
Open the Lemont camera map1 license-plate reader mapped within 1 mile of this home, identified as a Flock Safety device. None within ½ mile. Nearest: 0.9 mi southwest.
| Device type | Within ½ mi | Within 1 mi |
|---|---|---|
| License-plate readers | 0 | 1 |
| of which Flock Safety | 0 | 1 |
Community-reported via OpenStreetMap; may be incomplete. Data as of . © OpenStreetMap contributors (ODbL)
License-plate readers (ALPR) are fixed cameras that photograph passing vehicles and read their plates. Records are typically shared with the agency or association that operates the camera.
Flock Safety is a company whose plate-reader cameras are used by police departments, cities, HOAs and businesses. Its devices are usually solar-powered and pole-mounted.
School ratings (A+ to F) from HJN community data.
Palos West Elementary School
PK-5 · Regular · Palos Community Consolidated School District 118
700 students · 13.9:1 student–teacher
Centennial School
KG-2 · Regular · Orland School District 135
392 students · 10.9:1 student–teacher
Goodings Grove Elementary School
PK-1 · Regular · Homer Community Consolidated School District 33c
409 students · 13.9:1 student–teacher
Bobbie Noonan's Child Care
PK-KG · Early Childhood Program/Child Care Center
4 students · 4.0:1 student–teacher
Burr Ridge Middle School
5-8 · Regular · Community Consolidated School District 180
206 students · 9.1:1 student–teacher
Anne M Jeans Elementary School
PK-4 · Regular · Community Consolidated School District 180
277 students · 10.5:1 student–teacher
Carl Sandburg High School
9-12 · Regular · Consolidated High School District 230
2,840 students · 15.6:1 student–teacher
Lemont Township High School
9-12 · Regular · Lemont Township High School District 210
1,284 students · 15.0:1 student–teacher
Midwest Real Estate Data (MRED)This content last refreshed on 2026-10-20 22:55:58 UTC. Some properties which appear for sale on this web site may subsequently have sold or may no longer be available.
21$389,900
3 bd · 1 ba · 0 sqft
1048 Hermes Avenue, Lemont, IL
Christine Wilczek · Realty Executives Elite
 63
$475,000
2 bd · 3 ba · 2,027 sqft
1229 Prairie Lane, Lemont, IL
Tisha Krakowski · RE/MAX Ultimate Professionals
 New41
$599,000
4 bd · 3 ba · 2,446 sqft
16724 W 127th Street, Lemont, IL
Helen Lalonde · @properties Christie's International Real Estate
 New47
$1,450,000
5 bd · 4 ba · 3,600 sqft
12735 Caruso Court, Lemont, IL
Justin Penn · Keller Williams ONEChicago
 New12
$265,000
3 bd · 1 ba · 925 sqft
1032 Kim Place, Lemont, IL
Shannon Houdek · Charles Rutenberg Realty of IL
 New25
$469,900
3 bd · 3 ba · 2,006 sqft
1169 Amber Drive, Lemont, IL
Christine Wilczek · Realty Executives Elite
Est. $35,991/mo$377/sqft · 18 days on Realty
6
Beds
7
Baths
14,567
Sqft
2007
Built
Magnificent, custom architectural masterpiece constructed of solid stone is reminiscent of a European chateau and offers unparalleled privacy and an awe inspiring castle like presence. Nestled in secluded, wooded splendor and enveloped by lush forest preserve with towering, majestic trees as a breathtaking backdrop. Exclusive and rarely available RIVA RIDGE, one of the best locations in coveted EQUESTRIAN ESTATES and all of the southwest suburbs. Sprawling across approximately 14,000 square feet of masterfully crafted, finished living space, this home seamlessly blends Old World architectural grandeur with modern luxury. Constructed with the highest attention to detail, this home showcases the talents of the most skilled artisans. Enter through the two story foyer into a home beaming with character. Rich in detail and timeless in aesthetic, this home is appointed with upper echelon fixtures, finishes, and a stunning millwork package. Luxurious FIRST FLOOR PRIMARY SUITE with an incredible his/her closet. Posh primary bath with two showers, a soaking tub, and dual vanities. Sophisticated gourmet kitchen with custom cabinetry, high end appliances, accent lighting and ample counter space. Massive breakfast room surrounded by windows, offers views of the diverse grounds. Handsome library accented with cherry wood cabinetry, a barrel-vaulted ceiling, and an incredible fireplace. Extraordinary great room with a gorgeous fireplace and custom built in cabinetry. Second level offers generous bedrooms with ensuites and a massive bonus space. Full WALK OUT basement includes a state of the art home theatre, a family area with a custom wet bar, a full bedroom, bathroom, multiple flex spaces, and more! Radiant heat throughout. 4 car heated garage. Elevator in the home for added convenience. Built by P.J. Murphy, who focuses on exquisite craftsmanship and meticulous detail. Minutes from shopping, dining, METRA, expressway access and Lemont's vibrant downtown area. Be sure to watch full length video!
Listing agent
Christine Wilczek
Courtesy of Realty Executives Elite
(708) 420-2424
Midwest Real Estate Data (MRED) · Listing MRD12761358
$1,099,000
Estimated monthly payment
$35,991/mo
Loan amount $4,396,000. Estimate only — your actual rate and payment depend on credit, location, and lender.
2025 roll
