
 Price Reduced14

$3,219,000
6 bd · 7 ba · 5,837 sqft
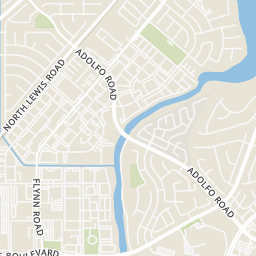
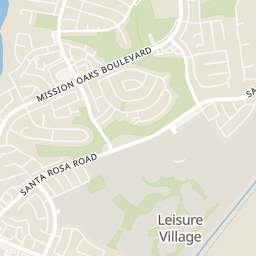
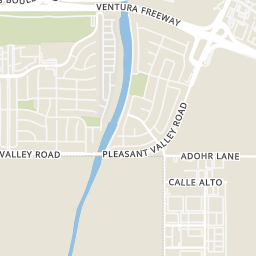
11200 Santa Rosa Rd, Santa Rosa, CA
Toll Brothers, Inc. · on 3 MLSs

Est. $22,937/mo$605/sqft · 352 days on Realty
6
Beds
7
Baths
5,614
Sqft
2026
Built
Nestled within the exclusive gated community of Santa Rosa Valley Estates, this brand-new Toll Brothers estate is one of only eighteen newly constructed homes and offers luxurious living on approximately two acres in the picturesque and highly sought-after Santa Rosa Valley. The single-story main residence features five spacious bedroom suiteseach with its own private bathplus a conveniently located powder room off the everyday entry hallway. The chef-inspired kitchen is a true centerpiece, thoughtfully designed with Wolf and Sub-Zero appliances, custom hardwood cabinetry, and a layout that blends style and functionality for effortless entertaining. Enjoy soaring 12-foot ceilings in the main living areas and seamless indoor-outdoor living through 12-foot wide stacking doors that open from the great room to the luxury outdoor living spaceperfect for gatherings or quiet evenings under the stars. A versatile bonus room provides space for a media room, playroom, or hobby area, while a flex room near the entry is ideal for a dedicated home office. The detached one-bedroom guesthouse offers a comfortable living room, full kitchen, three-quarter bath, and a dedicated laundry closet with space for a stackable washer and dryerperfect for extended stays or multi-generational living. Experience elegant design, thoughtful details, and the serene beauty of Santa Rosa Valley living in this exceptional new estate. Please note- this home has not started construction yet. Estimated completion: late 2026. Ask our Sales Consultant about personalizing your interior design selections to make th
Listing record
Choose a source to show its complete, unblended listing record.
Showing San Diego MLS

San Diego MLS · Listing SR25250683
Courtesy of Toll Brothers, Inc.
Listing agent
Joyce Lee
(415) 806-8920
The MLS (CLAW) · Listing SR25250683MR
Courtesy of Toll Brothers, Inc.
Listing agent
Not provided
(818) 366-1132

California Regional Multiple Listing Service (CRMLS) · Listing SR25250683
Courtesy of Toll Brothers, Inc.
Listing agent
Joyce Lee
(818) 366-1132
$679,400
Estimated monthly payment
$22,937/mo
Loan amount $2,717,600. Estimate only — your actual rate and payment depend on credit, location, and lender.
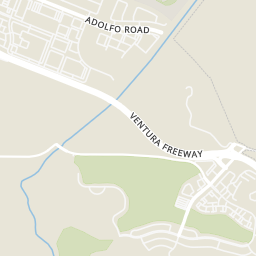
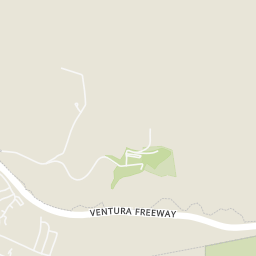
Within 2 miles of this home: 19 restaurants and cafés, 1 grocery store, 14 parks and green spaces, and 14 transit stops.
Place data from OpenStreetMap.
Thai Peru Restaurant
Verdugo Way
Mama's Hummus
Verdugo Way
Jimmy John's
Verdugo Way
Jamba
Verdugo Way
Baja Fresh
Mexican restaurant · Verdugo Way
Starbucks
Verdugo Way
Old New York Deli and Bakery
Verdugo Way
Jack in the Box
Verdugo Way
Vons
Mission Oaks Boulevard
Encanto Park
Trailside Park
Birch View Park
Mission Verde Park
mission oaks dog park
Wood Creek Park
Mission Oaks Community Park
Rancho Calleguas Park
Mtn. View/Village #16
Mtn. View/Village #4
Mtn. View/Village #23
Mtn. View/Village #24
Leisure Village Club House Inbound B
Leisure Village Club House
Mtn. View/Village #25
Plaza at Mission Oaks (Pardee Plaza)
School ratings (A+ to F) from HJN community data.
Triton Academy
3-12 · Special Education · Ventura County Office of Education
84 students · 7.5:1 student–teacher
Ventura County Special Education
KG-12 · Special Education · Ventura County Office of Education
231 students · 8.3:1 student–teacher
Adolfo Camarillo High School
9-12 · Regular · Oxnard Union High School District
1,969 students · 25.1:1 student–teacher
Tierra Linda Elementary School
KG-5 · Regular · Pleasant Valley Elementary School District
502 students · 23.9:1 student–teacher
Las Colinas Middle School
6-8 · Regular · Pleasant Valley Elementary School District
819 students · 23.6:1 student–teacher
La Mariposa Elementary School
KG-5 · Regular · Pleasant Valley Elementary School District
601 students · 23.1:1 student–teacher
Rancho Rosal Elementary School
KG-5 · Regular · Pleasant Valley Elementary School District
588 students · 21.8:1 student–teacher
Camarillo Progressive Montessori
PK-TKG · Montessori
36 students · 4.2:1 student–teacher
Rings at ½ mile and 1 mile. Basemap © OpenMapTiles © OpenStreetMap contributors.
Open the Santa Rosa camera map1 license-plate reader mapped within ½ mile of this home, identified as a Flock Safety device. Nearest: 0.4 mi north.
| Device type | Within ½ mi | Within 1 mi |
|---|---|---|
| License-plate readers | 1 | 5 |
| of which Flock Safety | 1 | 5 |
Community-reported via OpenStreetMap; may be incomplete. Data as of . © OpenStreetMap contributors (ODbL)
License-plate readers (ALPR) are fixed cameras that photograph passing vehicles and read their plates. Records are typically shared with the agency or association that operates the camera.
Flock Safety is a company whose plate-reader cameras are used by police departments, cities, HOAs and businesses. Its devices are usually solar-powered and pole-mounted.
Price Reduced14$3,219,000
6 bd · 7 ba · 5,837 sqft
11200 Santa Rosa Rd, Santa Rosa, CA
Toll Brothers, Inc. · on 3 MLSs
 Price Reduced40
$2,650,000
5 bd · 4 ba · 4,381 sqft
2777 Los Pinos Cir, Camarillo, CA
Pinnacle Estate Properties, Inc. · on 3 MLSs
 61
$2,580,000
5 bd · 6 ba · 5,765 sqft
2461 Woodcreek Rd, Camarillo, CA
Keller Williams Westlake · on 3 MLSs
 41
$2,900,000
5 bd · 6 ba · 5,104 sqft
5492 Calarosa Ranch Rd, Camarillo, CA
Coldwell Banker Realty · on 2 MLSs
The MLS (CLAW)California Regional Multiple Listing Service (CRMLS)This content last refreshed on 2026-10-22 19:18:08 UTC. Some properties which appear for sale on this web site may subsequently have sold or may no longer be available.
San Diego MLS