Price Reduced77

$849,000
3 bd · 3 ba · 2,539 sqft
12705 Stone Ridge Pl, Lakewood Ranch, FL
Judi Taulbee · FINE PROPERTIES
Stellar MLSThis content last refreshed on 2026-11-19 14:10:29 UTC. Some properties which appear for sale on this web site may subsequently have sold or may no longer be available.
Price Reduced77$849,000
3 bd · 3 ba · 2,539 sqft
12705 Stone Ridge Pl, Lakewood Ranch, FL
Judi Taulbee · FINE PROPERTIES
 57
$1,125,000
3 bd · 3 ba · 2,624 sqft
7668 Silverwood Ct, Lakewood Ranch, FL
Susan Wilson · RE/MAX REALTY UNLIMITED
 Price Reduced65
$949,900
3 bd · 3 ba · 3,093 sqft
7519 Mizner Reserve Ct, Lakewood Ranch, FL
Laura Navratil · MICHAEL SAUNDERS & COMPANY
 43
$789,000
3 bd · 2 ba · 2,177 sqft
7248 Presidio Gln, Lakewood Ranch, FL
Matt Cannon LLC · COLDWELL BANKER REALTY
 48
$859,990
3 bd · 2 ba · 2,161 sqft
7104 Presidio Gln, Lakewood Ranch, FL
Camilo Perez · HOME SOLD REALTY LLC
 81
$1,195,000
4 bd · 3 ba · 3,000 sqft
13409 Kildare Pl, Lakewood Ranch, FL
Katina Shanahan · COLDWELL BANKER REALTY
School ratings (A+ to F) from HJN community data.
Primrose School at Lakewood Ranch Town Center
PK-TKG · Early Childhood Program/Child Care Center
20 students · 7.7:1 student–teacher
Sea of Strengths Academy
2-11 · Special Education
35 students · 5.8:1 student–teacher
Beyond the Spectrum Education Center
KG-12 · Special Education
85 students · 2.5:1 student–teacher
Providence Community School
PK-12 · Regular
141 students · 9.4:1 student–teacher
Selby Preschool
PK-PK · Special Education · Manatee County School District
7 students · 1.4:1 student–teacher
Community Haven for Adults and Children With Disabilities
PK-PK · Special Education · Sarasota County School District
1 students · 0.3:1 student–teacher
Braden River Middle School
6-8 · Regular · Manatee County School District
797 students · 18.6:1 student–teacher
Robert E. Willis Elementary School
PK-5 · Regular · Manatee County School District
785 students · 16.7:1 student–teacher
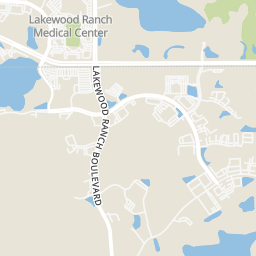
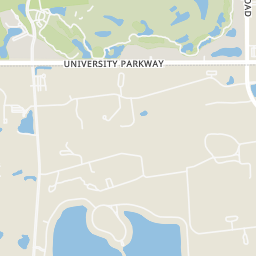
Within 2 miles of this home: 39+ restaurants and cafés, 5 grocery stores, and 5 parks and green spaces.
Place data from OpenStreetMap.
Hana Sushi Lounge
Casa Maya Mexican Restaurant
Mexican restaurant · Lakewood Main St
MacAllisters Grill & Tavern
Lakewood Main St
GROVE - Restaurant - Patio - Ballroom
Boardwalk Loop
Ed's Tavern
American restaurant · Rodeo Drive
Pinchers
Rodeo Drive
Root and Seed - Coffee & Gluten Free Bakery
Natures Way
Pizza Hut
Publix
Market Street
Trader Joe's
Cooper Creek Boulevard
The Vitamin Shoppe
North Cattlemen Road
The Fresh Market
University Parkway
Whole Foods Market
University Parkway
Lake Uihlein
Lakewood Ranch Golf & Country Club Fitness Center Playground
University Place Community Park
Cooper Creek Boulevard
Johnson Preserve at Braden River
Nathan Benderson Park
Nathan Benderson Circle
Rings at ½ mile and 1 mile. Basemap © OpenMapTiles © OpenStreetMap contributors.
1 license-plate reader mapped within 1 mile of this home, identified as a Flock Safety device. None within ½ mile. Nearest: 0.6 mi southwest.
| Device type | Within ½ mi | Within 1 mi |
|---|---|---|
| License-plate readers | 0 | 1 |
| of which Flock Safety | 0 | 1 |
Community-reported via OpenStreetMap; may be incomplete. Data as of . © OpenStreetMap contributors (ODbL)
License-plate readers (ALPR) are fixed cameras that photograph passing vehicles and read their plates. Records are typically shared with the agency or association that operates the camera.
Flock Safety is a company whose plate-reader cameras are used by police departments, cities, HOAs and businesses. Its devices are usually solar-powered and pole-mounted.
Est. $7,322/mo$731/sqft · 214 days on Realty
3
Beds
3
Baths
1,437
Sqft
2026
Built
Virtually Staged. Pre-Construction. To be built. Investment Opportunity! Located in Lakewood Ranch Mainstreet. Literally steps away from shops, restaurants, the movie theatre and Lakewood Ranch Hospital. This unit will be the model for the project. Fully decorated and interior design by Clive Daniels! Loaded furniture package. Builder will lease back the unit to use a model for 1 year with a 1 year option. Lease fee negotiable. First floor has a spacious 2 car garage and bonus room. The second floor has one bedroom, one full bath, kitchen and living room with a nice deck. Third floor has another bedroom with ensuite bath, and the master bedroom and master bath. Finally, make your way up to the roof top deck with an optional veranda roof and outdoor kitchen. Take in the views of the lake from here! Other options for each townhome include and elevator to each floor, if an elevator is not selected, there will be a closet on each floor where the shaft is, so extra storage! Estimated completion date for the model is June 2026.
Listing agent
Adam Myara
Courtesy of AMERICAN HOSPITALITY RLTY LLC
(941) 301-5309
Stellar MLS · Listing MFRA4690647
$210,000
Estimated monthly payment
$7,322/mo
Loan amount $840,000. Estimate only — your actual rate and payment depend on credit, location, and lender.