 New26

$878,000
4 bd · 2 ba · 1,540 sqft
23718 Meadow Falls, Diamond Bar, CA
T.N.G. Real Estate Consultants · on 3 MLSs

School ratings (A+ to F) from HJN community data.
Chaparral Middle School
6-8 · Regular · Walnut Valley Unified School District
1,349 students · 28.3:1 student–teacher
Evergreen Elementary School
KG-5 · Regular · Walnut Valley Unified School District
709 students · 25.0:1 student–teacher
Maple Hill Elementary School
KG-5 · Regular · Walnut Valley Unified School District
556 students · 27.1:1 student–teacher
Diamond Bar High School
9-12 · Regular · Walnut Valley Unified School District
2,563 students · 26.0:1 student–teacher
Quail Summit Elementary School
KG-5 · Regular · Walnut Valley Unified School District
696 students · 25.3:1 student–teacher
St Christopher-Joseph-Aquinas Academic Academy
KG-6 · Special Program Emphasis
35 students · 35.0:1 student–teacher
Castle Rock Elementary School
KG-5 · Regular · Walnut Valley Unified School District
684 students · 26.1:1 student–teacher
South Pointe Middle School
6-8 · Regular · Walnut Valley Unified School District
979 students · 25.6:1 student–teacher
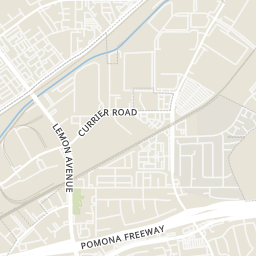
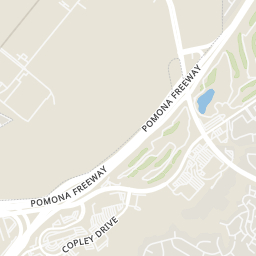
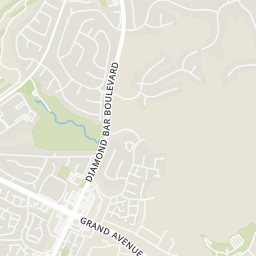
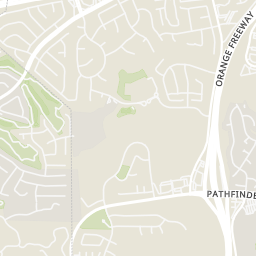
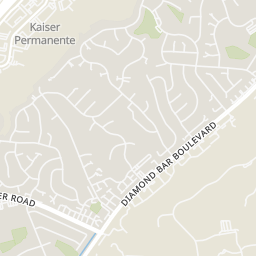
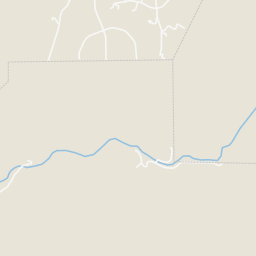
Rings at ½ mile and 1 mile. Basemap © OpenMapTiles © OpenStreetMap contributors.
Open the Diamond Bar camera map5 license-plate readers mapped within 1 mile of this home, all identified as Flock Safety devices. None within ½ mile. Nearest: 0.5 mi southwest.
| Device type | Within ½ mi | Within 1 mi |
|---|---|---|
| License-plate readers | 0 | 5 |
| of which Flock Safety | 0 | 5 |
Community-reported via OpenStreetMap; may be incomplete. Data as of . © OpenStreetMap contributors (ODbL)
License-plate readers (ALPR) are fixed cameras that photograph passing vehicles and read their plates. Records are typically shared with the agency or association that operates the camera.
Flock Safety is a company whose plate-reader cameras are used by police departments, cities, HOAs and businesses. Its devices are usually solar-powered and pole-mounted.
New26$878,000
4 bd · 2 ba · 1,540 sqft
23718 Meadow Falls, Diamond Bar, CA
T.N.G. Real Estate Consultants · on 3 MLSs
 71
$1,363,000
4 bd · 5 ba · 2,430 sqft
883 Terrace West, Diamond Bar, CA
Joel Rivera · Coldwell Banker Assoc.Brks-CL · on 2 MLSs
 Price Reduced35
$979,900
4 bd · 2 ba · 1,600 sqft
239 N Palo Cedro, Diamond Bar, CA
Alberto Silva · Cornerstone Realty Group · on 2 MLSs
 43
$580,000
3 bd · 2 ba · 1,010 sqft
1250 S Diamond Bar Unit B, Diamond Bar, CA
ZU-CHEN TSI · IRN REALTY
 30
$899,899
3 bd · 2 ba · 1,300 sqft
2740 Sunbright, Diamond Bar, CA
WENDY YU WONG · Pacific Sterling Realty/San Gabriel
 8
$490,000
2 bd · 2 ba · 962 sqft
901 Golden Springs Unit D-12, Diamond Bar, CA
Coldwell Banker Envision · on 3 MLSs
The MLS (CLAW) California Regional Multiple Listing Service (CRMLS)
This content last refreshed on 2026-10-27 20:16:08 UTC. Some properties which appear for sale on this web site may subsequently have sold or may no longer be available.
 San Diego MLS
Within 2 miles of this home: 38+ restaurants and cafés, 5 grocery stores, 9 parks and green spaces, and 3 transit stops.
Place data from OpenStreetMap.
torotea
S Diamond Bar Blvd
Ni Ni Bakery
Domino's
Diamond Bar Boulevard
NoodleMii
Buns & Dums
Cafe 101
Asian restaurant · Diamond Bar Boulevard
QinJiaMo
Chinese restaurant · Diamond Bar Boulevard
Starbucks
Diamond Bar Boulevard
Albertsons
South Diamond Bar Boulevard
H Mart
Asian restaurant · Diamond Bar Boulevard
Walmart Neighborhood Market
Diamond Bar Boulevard
Diamond Fresh Farmers Market
Golden Springs Drive
Hannam Market World
Golden Springs Drive
Maple Hill Park
Paul C. Grow Park
Forest Canyon Drive
Heritage Park
Starshine Park
Starshine Road
Summitridge Park
Sycamore Canyon Park
Golden Springs Drive
Ronald Reagan Park
Diamond Canyon Park
Brea Canyon Road
Foothill Transit 482, 853, 854
Foothill Transit 482
Foothil Transit 482
Est. $42,103/mo$377/sqft · 214 days on Realty
11
Beds
13
Baths
17,241
Sqft
2008
Built
Luxurious 17,000-square-foot mansion located in the renowned The Country Estates. This efficiently designed residence features nine generously sized en-suite bedrooms, along with two huge primary suites and two powder rooms on the main level, totaling 11 bedrooms and 13 bathrooms. Situated on approximately 1.2 acres of well-maintained landscaping, the home captures breathtaking views of city lights and scenic hills from multiple vantage points. Upon entry, youre welcomed by polished marble floors, soaring vaulted ceilings, and an impressive foyer with a dual staircase. The main level open-concept living areas create a bright and inviting atmosphere, ideal for both everyday living and entertaining and are equipped with two powder rooms and a bar area thats perfect for hosting guests. The gourmet kitchen is designed for both functionality and style, featuring a large island, an oversized butlers pantry, and additional high-end features to support daily living and entertaining needs. An elevator adds convenience and accessibility throughout the home. The ten-car garage provides ample space for large households or car enthusiasts. Additional interior highlights include a private game room, home theater, and a dedicated meditation room. The backyard offers an Italian villa-inspired retreat, designed for relaxation and complete with a Pool, Spa, BBQ station. Carefully crafted, this home blends refined elegance with everyday comfort. Located in a highly sought-after community with top-rated schools, the HOA includes 24-hour guard-gated security and amenities such as a community po
Listing record
Choose a source to show its complete, unblended listing record.
Showing San Diego MLS
San Diego MLS · Listing TR26059752
Courtesy of ReMax 2000 Realty
Listing agent
Amie Chen
(626) 806-5266
The MLS (CLAW) · Listing TR26059752MR
Courtesy of ReMax 2000 Realty
Listing agent
Not provided
(626) 806-5266
California Regional Multiple Listing Service (CRMLS) · Listing TR26059752
Courtesy of ReMax 2000 Realty
Listing agent
Amie Chen
(626) 806-5266
$1,300,000
Estimated monthly payment
$42,103/mo
Loan amount $5,200,000. Estimate only — your actual rate and payment depend on credit, location, and lender.
2026 roll
