Price Reduced36
$639,950
3 bd · 3 ba · 1,566 sqft
17611 150th Street SE, Monroe, WA
Lisa M. Steilen · RE/MAX Eastside Brokers, Inc.
 Northwest Multiple Listing Service (NWMLS)
This content last refreshed on 2026-10-14 07:57:28 UTC. Some properties which appear for sale on this web site may subsequently have sold or may no longer be available.
School ratings (A+ to F) from HJN community data.
Salem Woods Elementary School
KG-5 · Regular · Monroe School District
516 students · 17.2:1 student–teacher
Out of District Special Education
PK-11 · Special Education · Monroe School District
18 students
Monroe Special Education Preschool
PK-PK · Special Education · Monroe School District
6 students
Chain Lake Elementary School
KG-5 · Regular · Monroe School District
434 students · 17.1:1 student–teacher
Sky Valley Education Center
KG-12 · Alternative/Other · Monroe School District
985 students · 30.1:1 student–teacher
Little Doves Preschool & Kindergarten
PK-KG · Early Childhood Program/Child Care Center
7 students · 11.7:1 student–teacher
Frank Wagner Elementary School
KG-5 · Regular · Monroe School District
545 students · 14.9:1 student–teacher
Monroe Montessori School
PK-6 · Montessori
88 students · 17.6:1 student–teacher
Price Reduced36$639,950
3 bd · 3 ba · 1,566 sqft
17611 150th Street SE, Monroe, WA
Lisa M. Steilen · RE/MAX Eastside Brokers, Inc.
 Price Reduced35
$899,900
5 bd · 3 ba · 2,585 sqft
19678 135th Street SE, Monroe, WA
Marie H Hartung · Redfin
 Price Reduced40
$685,000
3 bd · 2 ba · 1,700 sqft
17433 154th Street SE, Monroe, WA
Grzegorz Kutrzeba · Skyline Properties, Inc.
 Price Reduced40
$878,000
3 bd · 3 ba · 2,559 sqft
19561 143rd Place SE, Monroe, WA
Jill Sjolin · Windermere Real Estate/HLC
 40
40$687,000
3 bd · 3 ba · 1,410 sqft
24411 Old Owen Road, Monroe, WA
Jeremy Kramer · John L. Scott Snohomish
 Price Reduced40
$684,900
3 bd · 3 ba · 1,856 sqft
13718 248th Avenue SE, Monroe, WA
Ed Laine · eXp Realty
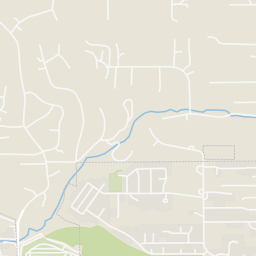
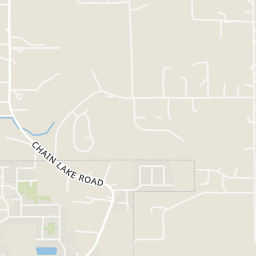
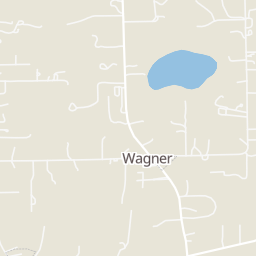
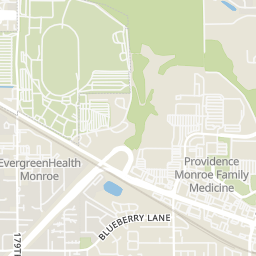
Rings at ½ mile and 1 mile. Basemap © OpenMapTiles © OpenStreetMap contributors.
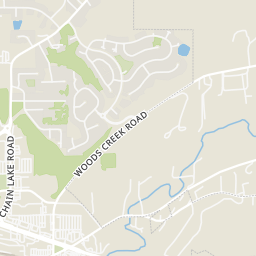
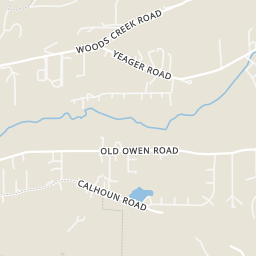
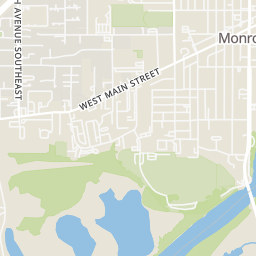
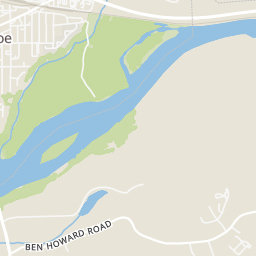
Open the Monroe camera map12 devices mapped within 1 mile of this home: 11 license-plate readers and 1 CCTV camera; all identified as Flock Safety devices. None within ½ mile. Nearest: 0.6 mi southwest.
| Device type | Within ½ mi | Within 1 mi |
|---|---|---|
| License-plate readers | 0 | 11 |
| of which Flock Safety | 0 | 11 |
| CCTV cameras | 0 | 1 |
Community-reported via OpenStreetMap; may be incomplete. Data as of . © OpenStreetMap contributors (ODbL)
License-plate readers (ALPR) are fixed cameras that photograph passing vehicles and read their plates. Records are typically shared with the agency or association that operates the camera.
Flock Safety is a company whose plate-reader cameras are used by police departments, cities, HOAs and businesses. Its devices are usually solar-powered and pole-mounted.
CCTV cameras are fixed video cameras that record a street, building or other area.
Within 2 miles of this home: 39+ restaurants and cafés, 5 grocery stores, 11 parks and green spaces, and 27 transit stops.
Place data from OpenStreetMap.
Saigon Pho
Vietnamese restaurant · US-2
Fresh and Fancy Donuts
Starbucks
US 2
Papa Murphy's
Pizza Hut
US-2
Teriyaki Bowl
US-2
Route 2 Taproom
US-2
Jack in the Box
US-2
Walmart Supercenter
North Kelsey Street
Sunflower Mill European Deli & Grocery
US-2
Safeway
Stevens Pass Highway
Grocery Outlet
Butler Avenue
Fred Meyer
US-2
Eaglemont Dog Park
Travelers Park
East Main Street
Al Borlin Park
Wagner Lake
Blueberry Children's Park
Lewis Street Park
Stanton Meadows Park
149th Street SE
Julia V. Morris Centennial Garden
Hwy 2 & Woods Creek Rd SE
Hwy 2 & E Main St
N Kelsey St & Galaxy Way
Hwy 2 & N Lewis St
Hwy 2 & Chain Lake Rd
Hwy 2 & N Kelsey St
Us Hwy 2 & Sr 522 Ramp
N Kelsey St & Blueberry Ln SE
Est. $5,310/mo$246/sqft · 139 days on Realty
4
Beds
3
Baths
3,257
Sqft
2005
Built
Welcome to the Farm at Woods Creek, where comfort, space, and convenience come together in this inviting 4-bed, 2.5-bath home. Thoughtfully designed with both functionality and everyday living in mind, this home offers a flexible floor plan that checks all the boxes. A versatile main-level bedroom provides the perfect setup for guests, home office, workout room, or multi-generational living. The expansive kitchen and dining area flow seamlessly into the living room, creating an open concept gathering space ideal for entertaining. Large windows bring in natural light, adding warmth and creating an inviting atmosphere throughout the home. Step outside and enjoy the fully fenced backyard, perfect for summer BBQs, pets, gardening, play, or peaceful evenings relaxing outdoors. Upstairs, you'll find three additional bedrooms plus a massive open flex space, perfect for watching movies, game nights, play area, or the ultimate relaxation space, the possibilities are endless. The spacious primary suite featuring an en-suite bath and walk-in closet designed for comfort and functionality. Ideally located close to schools, shopping, restaurants, parks, and walking trails, this home delivers the perfect blend of neighborhood charm and modern convenience.
Listing agent
Jack Abolafia
Courtesy of Windermere Real Estate/East
(206) 715-5079
Northwest Multiple Listing Service (NWMLS) · Listing NWM2530038
$159,990
Estimated monthly payment
$5,310/mo
Loan amount $639,960. Estimate only — your actual rate and payment depend on credit, location, and lender.
2026 roll