Price Reduced27
$1,045,000
3 bd · 2 ba · 2,247 sqft

Est. $8,697/mo$461/sqft · 18 days on Realty
4
Beds
4
Baths
2,811
Sqft
2023
Built
Live on one level, host everyone, and walk to dinner. This Rancharrah home puts the primary suite, office, and a second en-suite on the main floor, with a loft and more bedrooms upstairs for the rest of the family. The yard takes no work, and the Village is a two-minute stroll away. Inside, the foyer and great room both have 20' ceilings, and a white stone fireplace runs floor to ceiling. White oak floors carry through the main level. Built-in cabinetry and plantation shutters make it feel finished, not just new. Slide open the doors to the covered loggia and you have a private little backyard that's easy to keep up, so you can have your coffee outside without spending your weekend on yard work. The kitchen is where everyone ends up. JennAir appliances, quartz counters, and a big eat-in island make it as good for a quiet Tuesday dinner as for a crowd. The layout works for different ages under one roof. The main floor has the primary suite, a private office with an upgraded door, a secondary en-suite bedroom, and a powder bath, so you can live comfortably without using the stairs and still have a private space for guests or a family member. Upstairs there's a loft for movie nights, a hangout spot for teens, or a desk by the window, plus more bedrooms for kids or family visiting from out of town. Dual-zone A/C and smart thermostats keep every level comfortable. Then there's the neighborhood. The Club and Village at Rancharrah are about a two-minute walk away. Go for dinner, pick up steaks at the butcher shop, browse the boutiques, or stop by a wellness appointment. Club membership opens up a resort-style pool with cabanas and poolside service, a 3,000 sf spa, a 3-level fitness center, pickleball, bocce, cooking classes, summer camps, and outdoor movie nights. It's a place where neighbors actually run into each other. When you want to get out, Bartley Ranch is right next door with 56 acres of trails and open space. Mt. Rose is 18 minutes up the road and Lake Tahoe is about 40. Whole Foods, Trader Joe's, Costco, and the airport are all close, and midtown and downtown Reno are about ten minutes away. Live Comfortably. Live Easy.
Listing agent
Heather Houston
Courtesy of Dickson Realty - Caughlin
(828) 489-8124

Northern Nevada Regional MLS · Listing 260012656
$259,000
Estimated monthly payment
$8,697/mo
Loan amount $1,036,000. Estimate only — your actual rate and payment depend on credit, location, and lender.
2026 roll
School ratings (A+ to F) from HJN community data.
Huffaker Elementary School
KG-5 · Regular · Washoe County School District
377 students · 17.3:1 student–teacher
Brookfield School
PK-8 · Regular
145 students · 9.2:1 student–teacher
Coral Academy High School
9-12 · Regular · Washoe County School District
396 students · 22.0:1 student–teacher
Coral Academy Elementary-South
KG-5 · Regular · Washoe County School District
521 students · 32.6:1 student–teacher
Smithridge STEM Academy
KG-5 · Regular · Washoe County School District
494 students · 15.9:1 student–teacher
Edward L. Pine Middle School
6-8 · Regular · Washoe County School District
740 students · 25.5:1 student–teacher
North Star Online School
KG-12 · Alternative/Other · Washoe County School District
575 students · 26.1:1 student–teacher
Nevada State High School II Meadowwood
11-12 · Regular · State Sponsored Charter Schools
12 students · 120.0:1 student–teacher
Within 2 miles of this home: 40+ restaurants and cafés, 9 grocery stores, 18 parks and green spaces, and 4 transit stops.
Place data from OpenStreetMap.
Perenn at Rancharrah
P.F. Chang's
Asian restaurant · Kietzke Lane
Panda Express
Chinese restaurant · Kietzke Lane
2 Guys
Chinese restaurant · South Virginia Street
Baja Fresh
Mexican restaurant
Pizza Hut
South Virginia Street
Red Lobster
Kietzke Lane
Mimi's Cafe
French restaurant · Kietzke Lane
Whole Foods Market
South Virginia Street
Save Mart
Walmart Supercenter
Kietzke Lane
Trader Joe's
South McCarran Boulevard
Food Source (Raley's)
Grocery Outlet
Bazaar European Deli and Cafe
Asian Mart
Wheatland Park
Anderson Park
Bartley Ranch Park
Audrey Harris Park
Crystal Lake
Crystal Lakes Park
Country Estates Circle
Manzanita Park
canal
RTC Meadowood Mall
S Virginia Street and Kumle Lane
S Virginia Street at Reno Sparks Convention Center
S Virginia Street and W Peckham Lane
This content last refreshed on 2026-10-20 02:46:58 UTC. Some properties which appear for sale on this web site may subsequently have sold or may no longer be available.
3502 Painted Vista Drive, Reno, NV
Demian Black · Sierra Sotheby's International
 50
$1,345,888
4 bd · 4 ba · 2,811 sqft
5535 Dapplegray Way, Reno, NV
Ann Mudd · Chase International - ZC
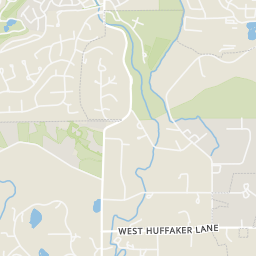
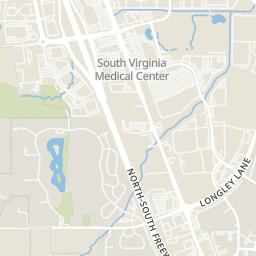
Northern Nevada Regional MLSRings at ½ mile and 1 mile. Basemap © OpenMapTiles © OpenStreetMap contributors.
Open the Reno camera map3 license-plate readers mapped within ½ mile of this home, all identified as Flock Safety devices. Nearest: 0.3 mi north. Operator named in the data: Lowe's.
| Device type | Within ½ mi | Within 1 mi |
|---|---|---|
| License-plate readers | 3 | 8 |
| of which Flock Safety | 3 | 7 |
Community-reported via OpenStreetMap; may be incomplete. Data as of . © OpenStreetMap contributors (ODbL)
License-plate readers (ALPR) are fixed cameras that photograph passing vehicles and read their plates. Records are typically shared with the agency or association that operates the camera.
Flock Safety is a company whose plate-reader cameras are used by police departments, cities, HOAs and businesses. Its devices are usually solar-powered and pole-mounted.