
 41

$1,249,000
4 bd · 3 ba · 2,948 sqft
801 Lawrence Ln, Newtown Square, PA
Moira S Sims Hobson · BHHS Fox & Roach Wayne-Devon
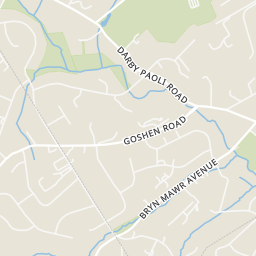
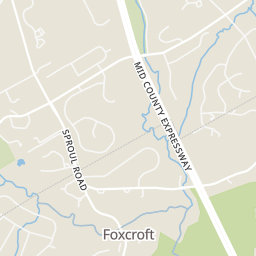
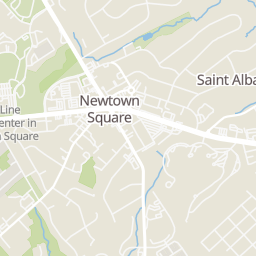
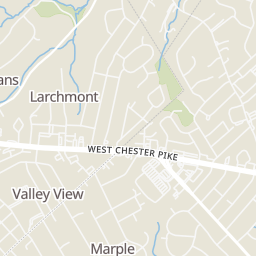
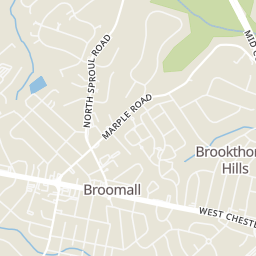
Within 2 miles of this home: 40 restaurants and cafés, 4 grocery stores, 19 parks and green spaces, and 1 transit stop.
Place data from OpenStreetMap.
Charlotte's Restaurant
West Chester Pike
Soprano's Trattoria & Catering
West Chester Pike
Apple Walnut Café
West Chester Pike
New Leaf Chinese & Japanese Cuisine
West Chester Pike
Apple Walnut Market
West Chester Pike
Alfredo's Pizza
West Chester Pike
Casey's Public House
American restaurant · West Chester Pike
Cut Above Deli
West Chester Pike
Luigi and Giovanni
Chapel Road
Acme
West Chester Pike
Whole Foods Market
West Chester Pike
Ithan Food Market
Darby Creek Park - Briarwood
Darby Creek Park - Malin
Bryn Mawr @ Malin
Saw Mill Park
5th Ward Park
Brookside Park
Skunk Hollow
Newby Park
West Chester Pike and Sproul Road
School ratings (A+ to F) from HJN community data.
Delaware County Christian School
PK-12 · Regular
656 students · 7.5:1 student–teacher
Ithan Elementary School
KG-5 · Regular · Radnor Township School District
538 students · 13.4:1 student–teacher
Academy-Notre Dame de Namur
6-12 · Regular
551 students · 10.0:1 student–teacher
Delaware County Technical High School - Marple
9-12 · Vocational Education · Delaware County Technical High School
St Anastasia School
PK-8 · Regular
525 students · 20.4:1 student–teacher
Culbertson Elementary School
KG-5 · Regular · Marple Newtown School District
523 students · 12.8:1 student–teacher
Hill Top Preparatory School
5-12 · Special Education
76 students · 2.3:1 student–teacher
Marple Newtown High School
9-12 · Regular · Marple Newtown School District
1,266 students · 15.1:1 student–teacher
Rings at ½ mile and 1 mile. Basemap © OpenMapTiles © OpenStreetMap contributors.
Open the Newtown Square camera map4 license-plate readers mapped within 1 mile of this home. None within ½ mile. Nearest: 0.9 mi east.
| Device type | Within ½ mi | Within 1 mi |
|---|---|---|
| License-plate readers | 0 | 4 |
Community-reported via OpenStreetMap; may be incomplete. Data as of . © OpenStreetMap contributors (ODbL)
License-plate readers (ALPR) are fixed cameras that photograph passing vehicles and read their plates. Records are typically shared with the agency or association that operates the camera.
Bright MLSThis content last refreshed on 2026-10-26 06:23:10 UTC. Some properties which appear for sale on this web site may subsequently have sold or may no longer be available.
41$1,249,000
4 bd · 3 ba · 2,948 sqft
801 Lawrence Ln, Newtown Square, PA
Moira S Sims Hobson · BHHS Fox & Roach Wayne-Devon
 61
$845,000
3 bd · 4 ba · 3,950 sqft
125 Camelot Ln, Newtown Square, PA
Michael Gutkind · BHHS Fox & Roach-Haverford
 46
$1,075,000
5 bd · 3 ba · 3,763 sqft
203 Wedgewood Cir, Newtown Square, PA
Lisa A Ciccotelli · BHHS Fox & Roach-Haverford
 Price Reduced41
$1,250,000
3 bd · 4 ba · 2,260 sqft
312 W Squire Dr, Newtown Square, PA
Robin R. Gordon · BHHS Fox & Roach-Haverford
 35
$1,195,000
3 bd · 3 ba · 3,228 sqft
3723 Rosemont Pass, Newtown Square, PA
Maria Doyle · Compass Pennsylvania, LLC
 Price Reduced64
$1,249,900
5 bd · 5 ba · 4,277 sqft
361 Malin Rd, Newtown Square, PA
Athena Hashemoghli · Empower Real Estate, LLC
Est. $7,811/mo$427/sqft · 25 days on Realty
4
Beds
3
Baths
2,808
Sqft
1967
Built
Welcome to 841 Briarwood Road! Located in a popular Newtown Square neighborhood within the highly regarded Radnor School District, this 4 BD, 2.5 BA Colonial offers generous living space, great entertaining areas, and a large yard. The classic Center Entrance Hall opens to a large Living Room with fireplace and flows into the Dining Room. The renovated Kitchen features cherry cabinetry, stainless steel appliances, an island with designer pendant lighting, glass display cabinets, and a serving counter with an ice machine – a great setup for entertaining! The Family Room offers a second fireplace and glass French doors leading to a large rear deck with built-in bench seating. A renovated Powder Room, large coat closet, and direct access to the oversized, side-entry 2-car Garage complete the first floor. The finished Lower Level adds even more living space with a large Rec Room and built-ins, plus a spacious Storage/Utility Room with abundant storage, laundry area, and mechanicals. Upstairs, the vaulted Primary Bedroom features exposed beams, a walk-in closet, and a renovated private Bathroom with glass-enclosed shower. Three additional Bedrooms share a renovated Hall Bathroom cleverly divided into two separate areas, with a vanity and tub/shower in one room and a second vanity and toilet in the other – especially convenient when family or guests are getting ready. A spiral staircase tucked into a large second-floor Hall closet leads to a unique third-floor Attic/Bonus Room with finished walls, ceiling with lighting, carpeting, and a window. Currently outfitted with clothes rods and shelving, this versatile space offers excellent potential for a private home office, hobby room, or additional playroom. (A brand new portable A/C unit is included for this room.) Outside, enjoy an expansive one-acre lot in an inviting neighborhood with wide streets - perfect for walks - with a cul-de-sac directly across the street. A fenced-in area along one side of the rear yard provides a helpful boundary for pets or play. Beyond the house, this neighborhood offers a welcoming sense of community, with opportunities to connect through activities like a book club. Convenient to Center City, the Airport, country clubs, and private schools, and just minutes from shopping, restaurants, the train station, and the many events and attractions in the charming village of Wayne. Come see all that this special home has to offer – schedule your appointment today!
Listing agent
Tracy M Pulos
Courtesy of BHHS Fox & Roach Wayne-Devon
(610) 329-7399
Bright MLS · Listing PADE2125074
$240,000
Estimated monthly payment
$7,811/mo
Loan amount $960,000. Estimate only — your actual rate and payment depend on credit, location, and lender.
2026 roll
