 39

$1,600,000
5 bd · 4 ba · 3,505 sqft
16013 SE 140th Street, Renton, WA
Chris White · RE/MAX Eastside Brokers, Inc.

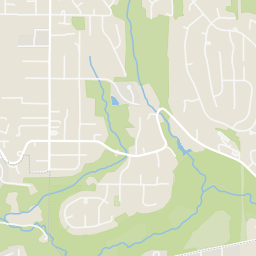
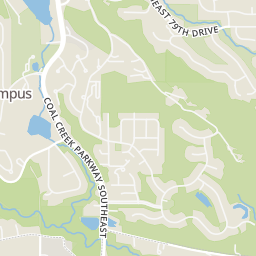
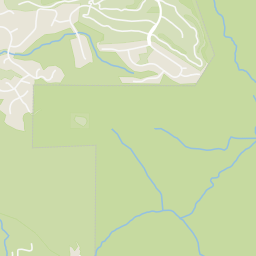
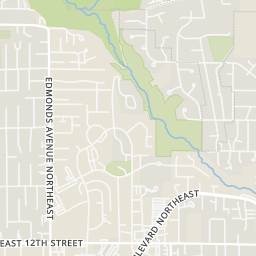
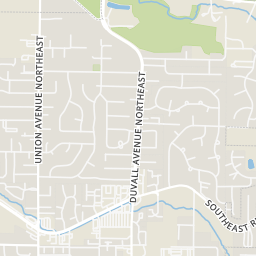
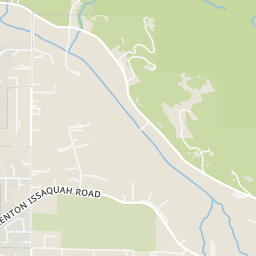
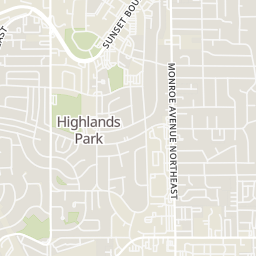
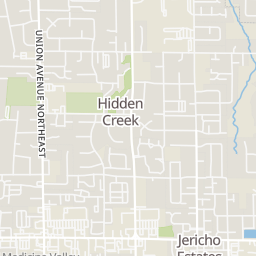
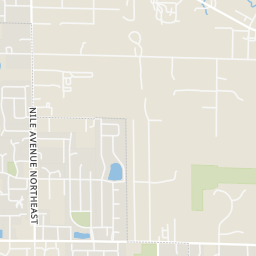
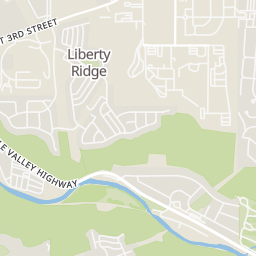
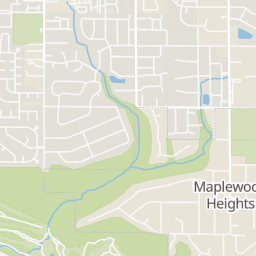
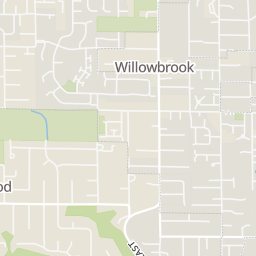
Rings at ½ mile and 1 mile. Basemap © OpenMapTiles © OpenStreetMap contributors.
Open the Renton camera map1 license-plate reader mapped within ½ mile of this home, identified as a Flock Safety device. Nearest: 0.5 mi northwest.
| Device type | Within ½ mi | Within 1 mi |
|---|---|---|
| License-plate readers | 1 | 1 |
| of which Flock Safety | 1 | 1 |
| Speed cameras | 0 | 2 |
Community-reported via OpenStreetMap; may be incomplete. Data as of . © OpenStreetMap contributors (ODbL)
License-plate readers (ALPR) are fixed cameras that photograph passing vehicles and read their plates. Records are typically shared with the agency or association that operates the camera.
Flock Safety is a company whose plate-reader cameras are used by police departments, cities, HOAs and businesses. Its devices are usually solar-powered and pole-mounted.
Speed cameras photograph vehicles over the speed limit for automated tickets.
Northwest Multiple Listing Service (NWMLS)This content last refreshed on 2026-10-19 07:44:20 UTC. Some properties which appear for sale on this web site may subsequently have sold or may no longer be available.
39$1,600,000
5 bd · 4 ba · 3,505 sqft
16013 SE 140th Street, Renton, WA
Chris White · RE/MAX Eastside Brokers, Inc.
 Price Reduced40
$1,449,945
5 bd · 4 ba · 3,810 sqft
5621 NE 5th Court, Renton, WA
Krys Zachodni · COMPASS
 36
$1,681,160
5 bd · 3 ba · 3,482 sqft
13847 153rd Avenue SE #7, Renton, WA
Channer Hernandez · Conner Real Estate Group, LLC
 Price Reduced2
$1,638,600
5 bd · 5 ba · 3,476 sqft
13848 152nd Avenue SE #8, Renton, WA
Channer Hernandez · Conner Real Estate Group, LLC
 Price Reduced28
$1,199,999
5 bd · 3 ba · 3,110 sqft
4613 NE 2nd Street, Renton, WA
Michelle Chavez · Kelly Right RE of Seattle LLC
 Price Reduced36
$1,349,999
5 bd · 4 ba · 3,590 sqft
6414 SE 5th Place, Renton, WA
Alice Nguyen · John L. Scott, Inc
School ratings (A+ to F) from HJN community data.
Hazen High School
9-12 · Regular · Renton School District
1,796 students · 24.4:1 student–teacher
Hilltop Heritage Elementary School
KG-5 · Regular · Renton School District
576 students · 17.7:1 student–teacher
Apollo Elementary School
KG-5 · Regular · Issaquah School District
496 students · 14.6:1 student–teacher
Within 2 miles of this home: 37+ restaurants and cafés, 6 grocery stores, 35+ parks and green spaces, and 17+ transit stops.
Place data from OpenStreetMap.
Ahram Kitchen
Korean restaurant
Starbucks
NE Sunset Boulevard
See Fah Thai Cuisine
Thai restaurant
El Rinconsito
Mexican restaurant · NE Sunset Boulevard
Subway
Duvall Avenue NE
Kim Phuong Vietnamese Restaurant
Vietnamese restaurant
I Luv Teriyaki
Japanese restaurant
McDonald's
NE Sunset Boulevard
Albertsons
NE Sunset Boulevard
QFC
NE 4th Street
Safeway
NE 4th Street
Jalapeno
NE 4th Street
Viet-Wah Asian Food Market
NE Sunset Boulevard
Grocery Outlet
NE Sunset Boulevard
VerCello Neighborhood Park
Claremont Neighborhood Park
Summerwind Private Park
Delaney Park Neighborhood Park
May Valley Park
Ellis Park Neighborhood Park
Shamrock Heights Neighborhood Park
Kiwanis Park
NE Sunset Blvd & Duvall Ave NE
Duvall Ave NE & NE Sunset Blvd
NE Sunset Blvd & Union Ave NE
Duvall Ave NE & NE 21st St
Union Ave NE & NE 11th St
Union Ave NE & NE 12th St
Union Ave NE & NE 10th St
Duvall Ave NE & NE 23rd St
Est. $9,842/mo$368/sqft · 216 days on Realty
5
Beds
4
Baths
4,073
Sqft
2013
Built
HUGE price improvement! Welcome home to this stunning 5 bed, 4 bath, 4,073 sq ft retreat, perfectly positioned on a corner lot at the end of a quiet cul-de-sac and is bordered by beautiful native growth greenbelt for exceptional privacy. Main level showcases rich cherry hardwood floors, soaring ceilings, and expansive windows that fill the home with natural light, while highlighting its thoughtfully designed floor plan. A seamless blend of formal and casual living spaces creates the ideal setting for both everyday living and elegant entertaining. The spacious kitchen is a chef’s dream, featuring gas cooking, a walk-in pantry, an oversized stainless-steel refrigerator, and a sunny breakfast nook. The adjoining family room offers a cozy fireplace and sliding doors that open to a deck overlooking the serene, private backyard with peaceful, secluded views. A main-level office or bedroom with a ¾ bath provides flexibility for guests or work-from-home needs. Upstairs, the oversized primary suite is a true sanctuary with a spa-like ensuite bath and walk in closet with custom built organizer. You’ll also find a huge bonus room, two additional generously sized bedrooms, a full guest bath, a laundry room, and versatile flex space to fit any lifestyle. The lower level offers endless possibilities ideal for a home gym, theater, recreation room, or private guest suite! There is an abundance of storage throughout. AC! EV charger! This exceptional home truly has it all and is a must-see!
Listing agent
Heide Richter
Courtesy of Skyline Properties, Inc.
(206) 387-0844
Northwest Multiple Listing Service (NWMLS) · Listing NWM2480833
$300,000
Estimated monthly payment
$9,842/mo
Loan amount $1,199,999. Estimate only — your actual rate and payment depend on credit, location, and lender.
2025 roll
