 39
39$389,900
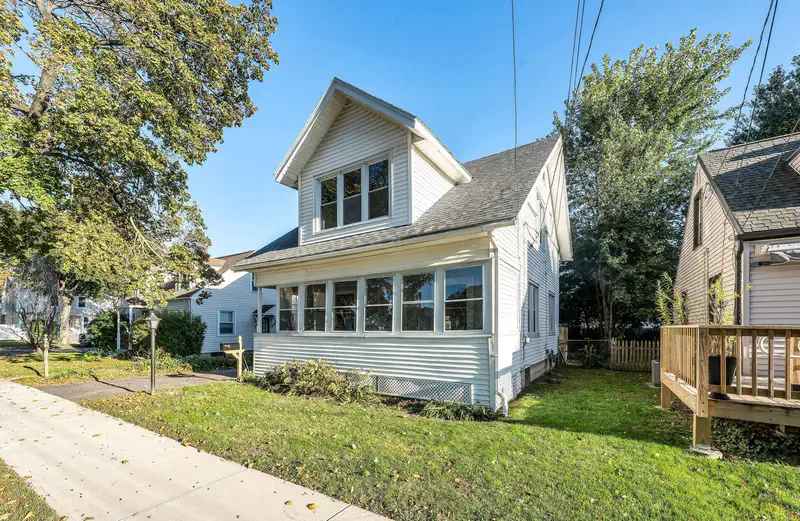
4 bd · 1 ba · 1,346 sqft
724 Dewey St, West Springfield, MA
Kelley & Katzer Team · Kelley & Katzer Real Estate, LLC

School ratings (A+ to F) from HJN community data.
West Springfield High School
9-12 · Regular · West Springfield School District
1,231 students · 13.1:1 student–teacher
West Springfield Middle School
6-8 · Regular · West Springfield School District
909 students · 11.4:1 student–teacher
John R. Fausey Elementary School
1-5 · Regular · West Springfield School District
435 students · 11.6:1 student–teacher
John Ashley Kindergarten School
KG-KG · Regular · West Springfield School District
148 students · 8.4:1 student–teacher
Impact Preparatory at Chestnut
6-8 · Regular · Springfield School District
278 students · 15.2:1 student–teacher
Chestnut Accelerated Middle School (Talented and Gifted)
6-8 · Regular · Springfield School District
265 students · 9.5:1 student–teacher
Springfield Legacy Academy
6-8 · Regular · Springfield School District
299 students · 11.1:1 student–teacher
German Gerena Community School
PK-5 · Regular · Springfield School District
621 students · 11.1:1 student–teacher
This content last refreshed on 2026-10-12 11:23:42 UTC. Some properties which appear for sale on this web site may subsequently have sold or may no longer be available.
 MLS Property Information Network (MLS PIN)
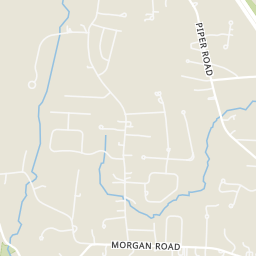
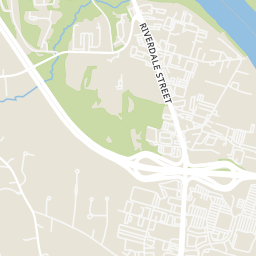
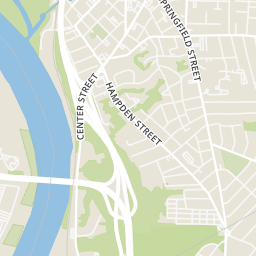
Within 2 miles of this home: 38+ restaurants and cafés, 3 grocery stores, 20 parks and green spaces, and 30+ transit stops.
Place data from OpenStreetMap.
Sunny Side Up
American restaurant · Morgan Road
Taco Bell
Morgan Road
Dunkin Donuts
Pierce Street
7 Brew
Riverdale Street
North Garden
Chinese restaurant · Myron Street
Pizza Hut
Riverdale Street
Carrabba's Italian Grill
Italian restaurant · Riverdale Street
Cal's Wood Fired Grill & Bar
Riverdale Street
Aldi
Riverdale Street
Stop & Shop
Riverdale Street
Precision Auto Repair
South Boulevard
Land Along Connecticut R
Cook Playground
Wason Avenue Park
Veterans Field
Land Off Dewey & Bear Hole Rd
Kenefick Park
Roberto Clemente Field
Thomas St. Playground
RIVERDALE / PIERCE
RIVERDALE / PARKING LOT
RIVERDALE / US HWY 5
ELM / RAMP
Riverdale Shops 1
RIVERDALE / PVT
ELM / DINGLE
Riverdale shops 2
Rings at ½ mile and 1 mile. Basemap © OpenMapTiles © OpenStreetMap contributors.
Open the West Springfield camera map4 devices mapped within 1 mile of this home: 2 license-plate readers and 2 CCTV cameras; 2 of them identified as Flock Safety devices. None within ½ mile. Nearest: 0.6 mi east. Operators named in the data: Massachusetts Department of Transportation and West Springfield Police.
| Device type | Within ½ mi | Within 1 mi |
|---|---|---|
| License-plate readers | 0 | 2 |
| of which Flock Safety | 0 | 2 |
| CCTV cameras | 0 | 2 |
Community-reported via OpenStreetMap; may be incomplete. Data as of . © OpenStreetMap contributors (ODbL)
License-plate readers (ALPR) are fixed cameras that photograph passing vehicles and read their plates. Records are typically shared with the agency or association that operates the camera.
Flock Safety is a company whose plate-reader cameras are used by police departments, cities, HOAs and businesses. Its devices are usually solar-powered and pole-mounted.
CCTV cameras are fixed video cameras that record a street, building or other area.
Est. $2,473/mo$245/sqft · 11 days on Realty
4
Beds
2
Baths
1,492
Sqft
1962
Built
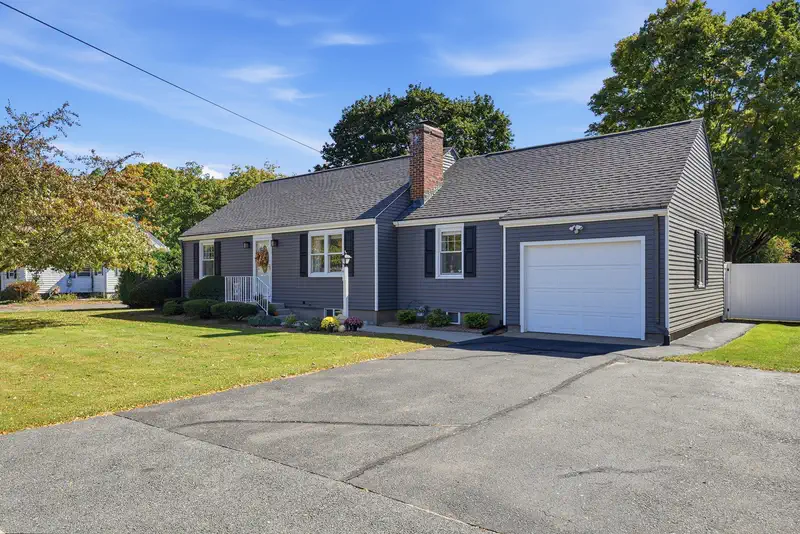
From cozy evenings by the fireplace to gatherings around the backyard fire pit, this charming four-bedroom, two-bath Cape welcomes you home. The inviting formal dining room sets the stage for holiday celebrations and dinners with friends, while the living room just off the kitchen features cathedral ceilings and a gas fireplace—a comfortable spot to unwind or gather with your favorite people. Four bedrooms provide flexibility for guests, a home office, or hobbies. A full bathroom on each floor adds convenience, with the upstairs bath featuring a newly refinished shower. The partially finished basement offers additional space for a movie room, playroom, home gym, or whatever suits your needs. Outside, the fenced-in backyard is ready for summer cookouts, outdoor games, and quiet mornings with coffee. On cooler evenings, gather around the fire pit for toasted marshmallows and conversation under the stars. A roof installed in 2023 and a 200-amp electrical panel add to the home’s appeal. Conveniently located near schools, parks, and shopping, this Cape offers inviting spaces to enjoy inside and out. Come see it at our open house or schedule your private tour today!
Listing agent
Nicole Baginski
Courtesy of Chestnut Oak Associates
(413) 221-9134
MLS Property Information Network (MLS PIN) · Listing 73585778
$73,000
Estimated monthly payment
$2,473/mo
Loan amount $292,000. Estimate only — your actual rate and payment depend on credit, location, and lender.
2025 roll