36
36
$1,695,000
3 bd · 3 ba · 4,480 sqft
37 Phillips Beach Ave, Swampscott, MA
Jodi Gildea · Gibson Sotheby's International Realty
 MLS Property Information Network (MLS PIN)
This content last refreshed on 2026-10-09 22:45:26 UTC. Some properties which appear for sale on this web site may subsequently have sold or may no longer be available.
36$1,695,000
3 bd · 3 ba · 4,480 sqft
37 Phillips Beach Ave, Swampscott, MA
Jodi Gildea · Gibson Sotheby's International Realty
 38
38$1,895,000
5 bd · 6 ba · 3,946 sqft
8 Dennison Ave, Swampscott, MA
Haley Paster Scimone · Gibson Sotheby's International Realty
 Price Reduced35
$1,199,000
4 bd · 3 ba · 2,170 sqft
20 Parsons Dr., Swampscott, MA
Paula Pickett · Coldwell Banker Realty - Marblehead
School ratings (A+ to F) from HJN community data.
Swampscott Elementary School
KG-4 · Regular · Swampscott School District
734 students · 11.5:1 student–teacher
Swampscott Middle School
5-8 · Regular · Swampscott School District
654 students · 10.9:1 student–teacher
Glover
PK-3 · Regular · Marblehead School District
318 students · 13.3:1 student–teacher
Epstein Hillel School
KG-8 · Alternative/Other
103 students · 3.0:1 student–teacher
Childrens Workshop Montessori
PK-KG · Montessori
9 students · 3.9:1 student–teacher
Children's Workshop Montessori
PK-KG · Montessori
8 students · 3.3:1 student–teacher
Swampscott High School
9-12 · Regular · Swampscott School District
706 students · 11.7:1 student–teacher
Marblehead High School
9-12 · Regular · Marblehead School District
861 students · 10.8:1 student–teacher
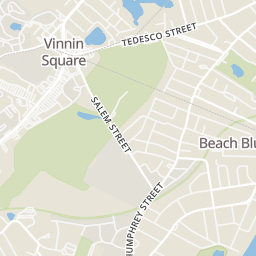
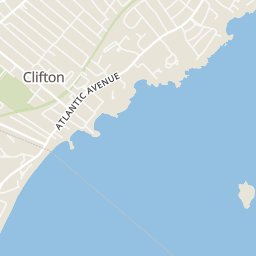
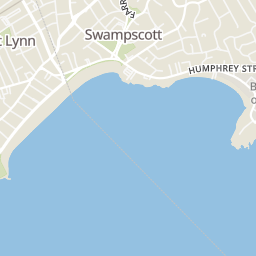
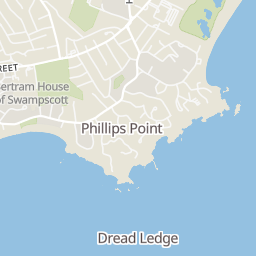
Rings at ½ mile and 1 mile. Basemap © OpenMapTiles © OpenStreetMap contributors.
Open the Swampscott camera map1 license-plate reader mapped within 1 mile of this home, identified as a Flock Safety device. None within ½ mile. Nearest: 0.6 mi northwest. Operator named in the data: Salem Police.
| Device type | Within ½ mi | Within 1 mi |
|---|---|---|
| License-plate readers | 0 | 1 |
| of which Flock Safety | 0 | 1 |
Community-reported via OpenStreetMap; may be incomplete. Data as of . © OpenStreetMap contributors (ODbL)
License-plate readers (ALPR) are fixed cameras that photograph passing vehicles and read their plates. Records are typically shared with the agency or association that operates the camera.
Flock Safety is a company whose plate-reader cameras are used by police departments, cities, HOAs and businesses. Its devices are usually solar-powered and pole-mounted.
Within 2 miles of this home: 29 restaurants and cafés, 4 grocery stores, 36+ parks and green spaces, and 37+ transit stops.
Place data from OpenStreetMap.
Panera Bread
Paradise Road
Jersey Mike's Subs
Five Guys
Paradise Road
Dunkin
Paradise Road
Qdoba
Mexican restaurant · Paradise Road
Rizzo's Roast Beef & Pizza
Paradise Road
Vesuvius Salem
Italian restaurant · Paradise Road
Flip the Bird
Paradise Road
Vinnin Liquors
Paradise Road
Whole Foods Market
Paradise Road
Stop & Shop
Paradise Road
Big Apple Food Shops
Loring Avenue
Ware Pond Conservation Area
Beach Bluff Park
Hobbs Playground
Preston Beach
Palmer Pond Conservation Area
Charles M. Ewing Woods
Forest River Conservation Area
Phillips Beach
Humphrey St @ Stanley Rd
Humphrey St @ Crossman Ave
Humphrey St @ Beach Bluff Ave
Humphrey St @ Winthrop Ave
Humphrey St @ Seaview Ave
Salem St @ Stanley Rd
Salem St opp Stanley Rd
Humphrey St @ May St
Est. $11,027/mo$500/sqft · 8 days on Realty
· 12:30 PM–2:00 PM
4
Beds
4
Baths
3,378
Sqft
1937
Built
COASTAL ELEGANCE ! TURNKEY CLASSIC TUDOR ! Blocks from Phillips Beach, this beautifully updated 4-BRs, 3.5 bath Tudor seamlessly blends 1930 architectural character with modern infrastructure. Move-in ready, major 2025 improvements include whole-house insulation, new windows, high-efficiency dustless heat pumps in every room, a new garage door, new front gutters, and fresh interior and exterior paint. A gracious foyer introduces an sun-filled living room framed by triple-pane picture windows, a warm gas fireplace, and built-in cabinetry, opening to bright sunroom overlooking the grounds. The custom culinary kitchen features stone countertops, a generous center island, a Viking refrigerator, and Dacor gas range. A mudroom connects to an expansive backyard with a stone patio, as well as an attached garage equipped with EV charger. Upstairs, the primary suite offers custom built-ins, closets and en-suite bath with spa steam shower. Two addl BDs share a renovated full bath. A 3rd floor loft sits above one bedroom. Spacious walk-in attic for storage. The lower level complete with family & bonus room, new full bath and laundry room.
Listing agent
Sima Rotenberg
Courtesy of William Raveis R.E. & Home Services
(781) 956-2279
MLS Property Information Network (MLS PIN) · Listing 73585775
$338,000
Estimated monthly payment
$11,027/mo
Loan amount $1,352,000. Estimate only — your actual rate and payment depend on credit, location, and lender.
2025 roll