 New8

$392,000
2 bd · 2 ba · 1,629 sqft
1976 NW 126th Street, Clive, IA
Donna Stall · RE/MAX Concepts

School ratings (A+ to F) from HJN community data.
Walnut Hills Elementary School
KG-5 · Regular · Waukee Community School District
708 students · 17.3:1 student–teacher
Shuler Elementary School
KG-5 · Regular · Waukee Community School District
592 students · 14.8:1 student–teacher
Radiant Elementary School
KG-5 · Regular · Waukee Community School District
273 students · 11.7:1 student–teacher
Grant Ragan Elementary School
KG-5 · Regular · Waukee Community School District
666 students · 14.1:1 student–teacher
Waterford Elementary School
KG-5 · Regular · Waukee Community School District
464 students · 15.4:1 student–teacher
Eason Elementary School
KG-5 · Regular · Waukee Community School District
590 students · 14.8:1 student–teacher
Northwest High School
10-12 · Regular · Waukee Community School District
1,574 students · 21.5:1 student–teacher
Webster Elementary
KG-5 · Regular · Urbandale Community School District
519 students · 13.5:1 student–teacher
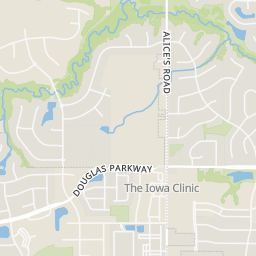
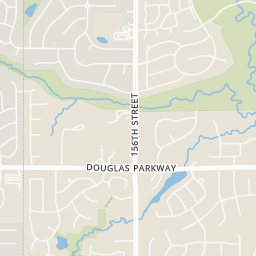
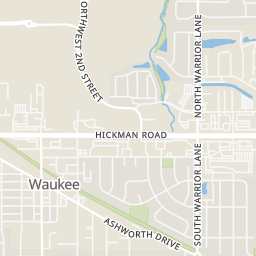
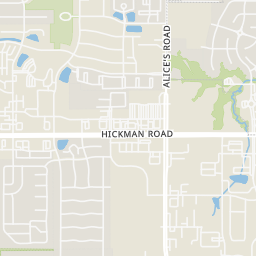
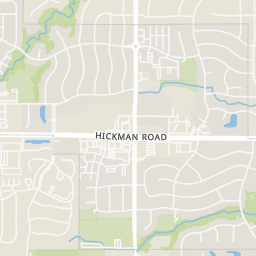
Within 2 miles of this home: 25 restaurants and cafés, 3 grocery stores, and 21 parks and green spaces.
Place data from OpenStreetMap.
Arby's
Hickman Road
B-Bop's
East Hickman Road
Little Caesars
Hickman Road
John & Nick's Steak & Prime Rib
Hickman Road
Cozy Cafe
American restaurant · Hickman Road
IHOP
SE Alice's Road
Wendy's
Hickman Road
Starbucks
Hickman Road
Hy-Vee
East Hickman Road
Fareway
Hickman Road
ALDI
East Hickman Road
Walnut Creek Hills Park
Canary Park
Cirksena Park
Westgate Parkway
Biltmore
Walnut Creek Regional Park
Mine Ruin Land Play Space
Alice Nizzi Park
Spaghetti Land Play Space
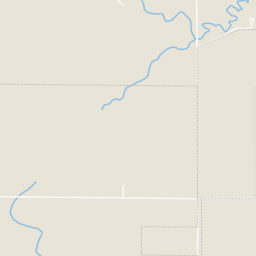
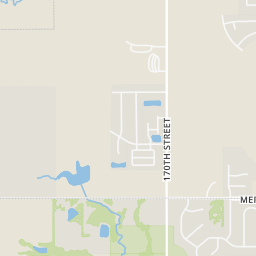
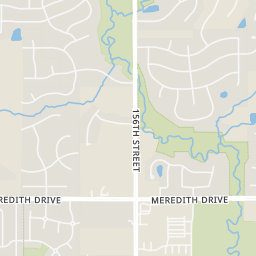
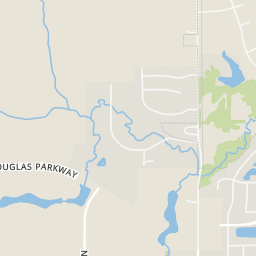
Rings at ½ mile and 1 mile. Basemap © OpenMapTiles © OpenStreetMap contributors.
Open the Clive camera map2 license-plate readers mapped within 1 mile of this home, both identified as Flock Safety devices. None within ½ mile. Nearest: 0.7 mi northeast. Operator named in the data: Urbandale Police Department.
| Device type | Within ½ mi | Within 1 mi |
|---|---|---|
| License-plate readers | 0 | 2 |
| of which Flock Safety | 0 | 2 |
Community-reported via OpenStreetMap; may be incomplete. Data as of . © OpenStreetMap contributors (ODbL)
License-plate readers (ALPR) are fixed cameras that photograph passing vehicles and read their plates. Records are typically shared with the agency or association that operates the camera.
Flock Safety is a company whose plate-reader cameras are used by police departments, cities, HOAs and businesses. Its devices are usually solar-powered and pole-mounted.
Des Moines Area Association of REALTORSThis content last refreshed on 2026-10-20 05:25:58 UTC. Some properties which appear for sale on this web site may subsequently have sold or may no longer be available.
New8$392,000
2 bd · 2 ba · 1,629 sqft
1976 NW 126th Street, Clive, IA
Donna Stall · RE/MAX Concepts
 Price Reduced35
$534,000
4 bd · 3 ba · 1,791 sqft
17829 Valley View Drive, Clive, IA
Casee Woodley · RE/MAX Precision
 Price Reduced35
$474,400
4 bd · 3 ba · 1,707 sqft
4418 NW 166th Street, Clive, IA
Alisha Stewart · Goldfinch Realty Group
 35
$615,000
4 bd · 4 ba · 2,745 sqft
3627 NW 164th Street, Clive, IA
David Charlson · PROmetro Realty
 Price Reduced18
$400,000
3 bd · 2 ba · 1,490 sqft
4324 Westgate Parkway, Clive, IA
Tammy Heckart · RE/MAX Concepts
 Price Reduced32
$467,500
2 bd · 2 ba · 1,992 sqft
18346 Dooley Drive, Clive, IA
Ashlee Knickerbocker · Keller Williams Realty GDM
Est. $4,132/mo$331/sqft · 19 days on Realty
3
Beds
3
Baths
1,692
Sqft
2016
Built
Tucked away from the bustle of busy streets, this beautiful Gratias built townhome offers privacy, serenity, & direct access to scenic bike trails. With 2,810 finished sq ft of beautifully designed living space, this home is a rare find that combines spaciousness w/sophistication! Rich hardwood floors flow throughout the main level, extending from the study through the family room & into the chef-inspired kitchen. The kitchen is a cook's delight, featuring granite countertops, abundant workspace, smooth-top range, & a spacious walk-in pantry. Unwind on the covered deck overlooking a peaceful grove of mature trees. The inviting great room is perfect for entertaining & showcases a beautiful gas frpl. The spacious owner's suite offers a luxurious retreat w/a large walk-in tile shower, double vanities, & an oversized walk-in closet. The walkout lower level provides exceptional living space w/a huge family room featuring a 2nd frpl, wet bar w/refrigerator, 2 bedrooms, & a full bath. A generous storage room offers plenty of space for all your belongings. This exceptional townhome combines comfort, style, and functionality in a serene setting.
Listing agent
JENNY GRATIAS WILLE
Courtesy of Iowa Realty Mills Crossing
(515) 453-5506
Des Moines Area Association of REALTORS · Listing 750384
$112,000
Estimated monthly payment
$4,132/mo
Loan amount $448,000. Estimate only — your actual rate and payment depend on credit, location, and lender.
2025 roll
