
 37

$284,900
3 bd · 2 ba · 1,120 sqft
425 West Rd, Ridley Park, PA
Marie Simone · BHHS Fox&Roach-Newtown Square

Est. $1,999/mo$176/sqft · 24 days on Realty
3
Beds
2
Baths
1,670
Sqft
1955
Built
Welcome to 230 Lynn Rd, located in the Leedom Estates section of Ridley Township. While it's located on a very quiet street, you are just minutes to all local highways. You can get to the Philadelphia Airport in under 15 minutes! As you walk up to the home, you'll first notice the white, no-maintenance vinyl fence surrounding the front yard. Also, don't miss the pond installed here. A custom paver patio leads to the front door. And you'll love the custom shutters installed on the front of the home. Now, walking into the home, through the full view door, you'll notice the living room, which has a tile entryway. The living room also features hardwood flooring and a convenient coat closet. The dining room features upgraded LVP flooring and a custom Venetian plaster on the walls in this room. The kitchen, remodeled in 2021 is a cook's delight, featuring all Frigidaire Gallery appliances, including a 5 burner oven, dishwasher, microwave and refrigerator. The granite counters surround the farm style sink and the glass backsplash further enhances the room. The white cabinetry includes under-cabinet lighting. You'll also find a convenient pantry closet. All rooms on this level have recessed lighting and vinyl tilt in windows. All window treatments will stay. The 2nd floor consists of a large master bedroom in the front. There's a wall closet with built in racks. There are 2 linen closets in the hallway for extra storage. The hall bath has been remodeled and enlarged; it features a tile floor, a tiled bathtub area and dual shower heads as an added bonus. All fixtures in the bath are upgraded Grohe fixtures. Wait till you see the back bedroom. It was also enlarged to accommodate large furniture if needed. It's enhanced with a tray ceiling, recessed lighting, and a ceiling fan. There are 2 closets in this room, both with lighting. Now, for the one of the best features. The basement access was moved from the kitchen to the dining room area where you'll find a full glass pocket door. On this level, the owners made a beautiful bedroom/bath retreat. Features include a slate floor, 2 closets for storage and a pocket door to a luxurious full bath featuring a Jacuzzi-style tub, tile floor and recessed lighting. The laundry area is also on this level. Washer and dryer are included along with a 2nd refrigerator in the storage area. A convenient outside exit leads to parking for three cars in the driveway, along with a storage shed. Walk along the side of the home to see your custom raised garden beds and paver patio. The owners showed such attention to detail and your buyers will truly appreciate this home!
Listing agent
Litizia Maloney
Courtesy of RE/MAX Preferred - Newtown Square
(610) 348-3913
Bright MLS · Listing PADE2124958
$58,700
Estimated monthly payment
$1,999/mo
Loan amount $234,800. Estimate only — your actual rate and payment depend on credit, location, and lender.
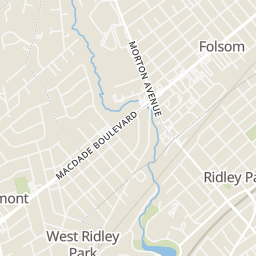
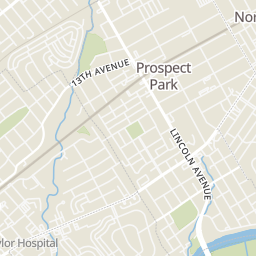
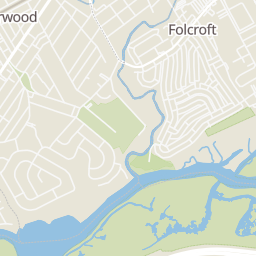
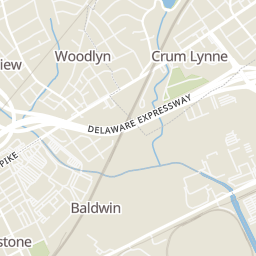
Within 2 miles of this home: 37+ restaurants and cafés, 5 grocery stores, 27 parks and green spaces, and 7 transit stops.
Place data from OpenStreetMap.
Domino's
East Chester Pike
Cracker Barrel
American restaurant · South Stewart Avenue
PrimoHoagies
Chester Pike
Los Machetes
Mexican restaurant · Chester Pike
Talluto's
Dolan's Bar
R. Park Tavern
Ardour Bakery+Coffee
East Sellers Avenue
Acme
Morton Avenue
Lidl
Macdade Boulevard
Swiss Farms Store
ShopRite
Chester Pike
Aldi
Macdade Boulevard
Leedom Estates Park
S. SWARTHMORE AVE PARK
South Swarthmore Avenue
Willow Park
Morton Homestead State Park
Witmer Memorial Field
Park Square
Osprey Memorial Park
Tot Lot
Ridley Park
Prospect Park
Crum Lynne
Norwood
37 Broad-Snyder
Glenolden
Eddystone
School ratings (A+ to F) from HJN community data.
Leedom Elementary School
KG-5 · Regular · Ridley School District
291 students · 11.0:1 student–teacher
Lakeview Elementary School
KG-5 · Regular · Ridley School District
403 students · 13.6:1 student–teacher
St James Regional Catholic School
PK-8 · Regular
269 students · 14.1:1 student–teacher
Prospect Park School
1-8 · Regular · Interboro School District
546 students · 13.1:1 student–teacher
Ridley Middle School
6-8 · Regular · Ridley School District
1,291 students · 13.7:1 student–teacher
Kindergarten Academy
KG-KG · Regular · Interboro School District
245 students · 8.2:1 student–teacher
Norwood School
1-8 · Regular · Interboro School District
557 students · 11.5:1 student–teacher
Tinicum School
1-8 · Regular · Interboro School District
325 students · 9.5:1 student–teacher
Rings at ½ mile and 1 mile. Basemap © OpenMapTiles © OpenStreetMap contributors.
Open the Ridley Park camera map4 license-plate readers mapped within 1 mile of this home. None within ½ mile. Nearest: 0.7 mi northeast.
| Device type | Within ½ mi | Within 1 mi |
|---|---|---|
| License-plate readers | 0 | 4 |
Community-reported via OpenStreetMap; may be incomplete. Data as of . © OpenStreetMap contributors (ODbL)
License-plate readers (ALPR) are fixed cameras that photograph passing vehicles and read their plates. Records are typically shared with the agency or association that operates the camera.
Bright MLSThis content last refreshed on 2026-10-24 18:41:00 UTC. Some properties which appear for sale on this web site may subsequently have sold or may no longer be available.
37$284,900
3 bd · 2 ba · 1,120 sqft
425 West Rd, Ridley Park, PA
Marie Simone · BHHS Fox&Roach-Newtown Square
 31
$299,000
3 bd · 2 ba · 1,344 sqft
119 East Ln, Ridley Park, PA
Dan Deckelbaum · Compass Pennsylvania, LLC
 12
$310,000
3 bd · 2 ba · 1,120 sqft
237 Lynn Rd, Ridley Park, PA
Alexis Pierce · Keller Williams Real Estate - Media
 Price Reduced47
$309,000
3 bd · 1 ba · 1,116 sqft
680 Clymer Ln, Ridley Park, PA
Gwen Skalish · BHHS Fox & Roach-Media
 28
$299,900
3 bd · 1 ba · 1,156 sqft
551 Michell St, Ridley Park, PA
Courtney Lynne Dampman · Opus Elite Real Estate
 34
$339,900
2 bd · 2 ba · 912 sqft
110 McCormick Ave, Ridley Park, PA
Joseph Catroppa · BHHS Fox & Roach-Center City Walnut