 Price Reduced34
$899,900
4 bd · 3 ba · 2,785 sqft
52 W Elm St, Hopkinton, MA
Jeannine Coburn · REMAX Executive Realty

School ratings (A+ to F) from HJN community data.
Hopkins Elementary School
4-5 · Regular · Hopkinton School District
682 students · 14.7:1 student–teacher
Marathon Elementary School
PK-1 · Regular · Hopkinton School District
545 students · 12.5:1 student–teacher
Hopkinton High School
9-12 · Regular · Hopkinton School District
1,267 students · 14.4:1 student–teacher
Hopkinton Pre-School
PK-PK · Regular · Hopkinton School District
89 students · 14.4:1 student–teacher
Hopkinton Middle School
6-8 · Regular · Hopkinton School District
996 students · 14.2:1 student–teacher
Elmwood Elementary School
2-3 · Regular · Hopkinton School District
648 students · 14.4:1 student–teacher
Woodland
3-5 · Regular · Milford School District
1,036 students · 12.3:1 student–teacher
Evergreen Center
4-12 · Special Education
90 students · 1.6:1 student–teacher
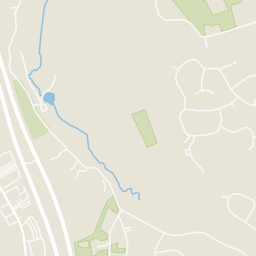
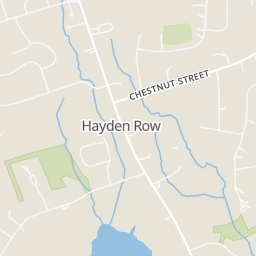
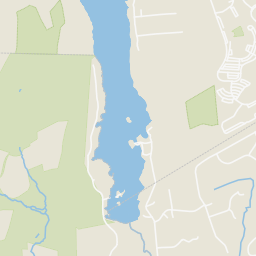
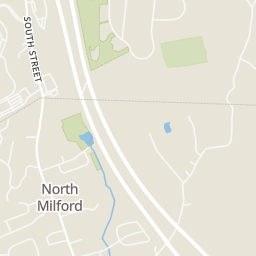
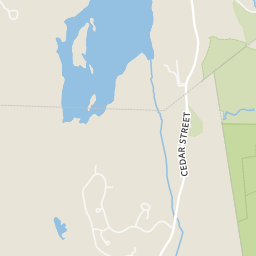
Rings at ½ mile and 1 mile. Basemap © OpenMapTiles © OpenStreetMap contributors.
Open the Hopkinton camera map1 license-plate reader mapped within 1 mile of this home, identified as a Flock Safety device. None within ½ mile. Nearest: 0.6 mi northeast.
| Device type | Within ½ mi | Within 1 mi |
|---|---|---|
| License-plate readers | 0 | 1 |
| of which Flock Safety | 0 | 1 |
Community-reported via OpenStreetMap; may be incomplete. Data as of . © OpenStreetMap contributors (ODbL)
License-plate readers (ALPR) are fixed cameras that photograph passing vehicles and read their plates. Records are typically shared with the agency or association that operates the camera.
Flock Safety is a company whose plate-reader cameras are used by police departments, cities, HOAs and businesses. Its devices are usually solar-powered and pole-mounted.
MLS Property Information Network (MLS PIN)This content last refreshed on 2026-10-09 02:48:38 UTC. Some properties which appear for sale on this web site may subsequently have sold or may no longer be available.
Price Reduced34$899,900
4 bd · 3 ba · 2,785 sqft
52 W Elm St, Hopkinton, MA
Jeannine Coburn · REMAX Executive Realty
 42
42$1,098,000
4 bd · 2 ba · 2,500 sqft
12 Downey Pl, Hopkinton, MA
Kandi Pitrus · Berkshire Hathaway HomeServices Commonwealth Real Estate
 Price Reduced36
$810,000
3 bd · 3 ba · 1,812 sqft
49 Walnut Way #49, Hopkinton, MA
Laura Wauters · Century 21 Custom Home Realty
 42
42$1,020,000
4 bd · 2 ba · 3,028 sqft
80 Grove St, Hopkinton, MA
Brian Rivas · Carlton's Wharf & Co.
 Price Reduced18
$825,000
3 bd · 2 ba · 1,930 sqft
199 Ash St, Hopkinton, MA
The Charles King Group · Real Broker MA, LLC
 42
42$735,000
4 bd · 3 ba · 2,225 sqft
145 E Main St, Hopkinton, MA
Peter Edwards · Hayden Rowe Properties
Within 2 miles of this home: 16 restaurants and cafés, 1 grocery store, 32+ parks and green spaces, and 3 transit stops.
Place data from OpenStreetMap.
Dunkin' Donuts
South Street
Ko Sushi and Grill
Hayward Street
The Spoon
Lumber Street
110 Grill
Lumber Street
Crust & Co
West Main Street
Boundless Bakery
West Main Street
Starbucks
West Main Street
Dunkin
West Main Street
Price Chopper
West Main Street
Collela"S Park
South Barn
Wildwood Glen
Echo Lake
EMC Park Playground
EMC Playground
Berry Acres
Springwood West
South St & Hayward St
Hayden Rowe / Maple / Pleasant Streets
Route 85 & Route 135
Est. $6,895/mo$452/sqft · 9 days on Realty
· 1:30 PM–3:00 PM
4
Beds
3
Baths
2,325
Sqft
1989
Built
Home just appraised for $1,120,000 end of July 2026. Call on how to how obtain a 6.25% rate for 15 years on a 30 year loan (15/1 arm) saving 1.5%!! Charlesview Estates 4 bed, 2.5 bath center garrison colonial situated on a private 3/4 acre lot in a cul de sac in a highly beloved neighborhood - close to top ranked schools! Entryway welcomes you with new hardwood floors and stairs that open to formal dining and living rooms or home office. The newly renovated eat-in kitchen is the heart of the home with white cabinetry, gas cooking, granite counters and 2 pantrys that open to vaulted family room with wood beams and masonry fireplace with wood stove insert. Retreat upstairs to 4 bedrooms with 4 year old carpet and 2 updated baths. The primary suite features its own private updated bath with newer shower w glass door, dual sink granite top vanity with new fixtures and walk-in closet. Three more bedrooms with updated bath with leathered granite counters and new hardware. Basement ready to be finished and great for storage. Two-car garage with 10 year old custom garage doors. You are going to love the 18x 33 ft. heated pool with heavy duty liner and hot tub wrapped around by huge two-tier Trex deck in a gorgeous park like setting, perfect for bbqs and entertaining, throwing a ball, gardening and more! Pride in ownership shines thru with 2005 roof (30 year warranty) 2017 windows, 2025 cooling & 2023 hot water tank and exterior paint and some newer azek trim. Gas heat and town water! Trails across the road lead towards top-ranked schools, dog park, brewery, ball fields and more! Easy access to downtown restaurants and shops, routes 9, 495 and 90 and the Southborough and Ashland commuter rails! Priced to sell!
Listing agent
Kim Foemmel
Courtesy of Foemmel Fine Homes
(508) 808-1149
MLS Property Information Network (MLS PIN) · Listing 73584757
$210,000
Estimated monthly payment
$6,895/mo
Loan amount $840,000. Estimate only — your actual rate and payment depend on credit, location, and lender.
2025 roll
