 33

$415,000
4 bd · 2 ba · 1,832 sqft
2176 Parasol Drive, Chesterfield, MO
Kris Yoon · Real Broker LLC

School ratings (A+ to F) from HJN community data.
Missouri Torah Institute
9-12 · Special Program Emphasis
72 students · 5.0:1 student–teacher
Highcroft Ridge Elementary School
KG-5 · Regular · Parkway School District
369 students · 14.5:1 student–teacher
Kehrs Mill Elementary School
KG-5 · Regular · Rockwood R-Vi School District
555 students · 14.1:1 student–teacher
West Middle School
6-8 · Regular · Parkway School District
814 students · 14.1:1 student–teacher
Marquette High School
9-12 · Regular · Rockwood R-Vi School District
2,095 students · 15.9:1 student–teacher
Claymont Elementary School
KG-5 · Regular · Parkway School District
460 students · 14.8:1 student–teacher
West High School
9-12 · Regular · Parkway School District
1,417 students · 15.5:1 student–teacher
Parkway Early Childhood Center
PK-PK · Regular · Parkway School District
342 students
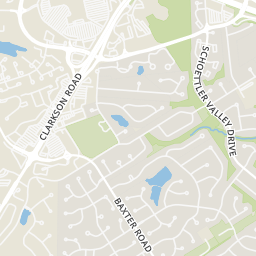
Within 2 miles of this home: 20 restaurants and cafés, 3 grocery stores, 9 parks and green spaces, and 5 transit stops.
Place data from OpenStreetMap.
Cuisine Sushi
McDonald's
Clarkson Road
Dynasty Chinese Restaurant
Chinese restaurant · Clarkson Wilson Center
Duck Donuts
Clarkson Road
P.F. Chang's
Asian restaurant · Chesterfield Parkway E
Bishop's Post
American restaurant · Chesterfield Parkway West
Stoney River
Chesterfield Center
EdgeWild Restaurant and Winery
Chesterfield Center
Dierbergs
Clarkson Road
Trader Joe's
Clarkson Road
Schnucks
Baxter Lake
Eberwein Park
Kehrs Mill Playground
Dr. Mark Eavenson Lake
Central Park Playground
Logan Park
Veterans Honor Park
Veterans Place Drive
Central Park
Lydia Hill Drive
Chesterfield Parkway at Fontaine
Clarkson at South Outer Forty
Chesterfield Mall Loop at Cheesecake Factory
Olive at Swingley Ridge
Olive at Hilltown Village Center
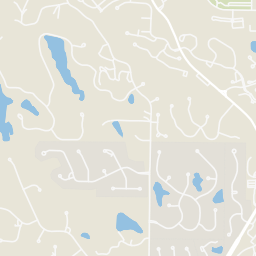
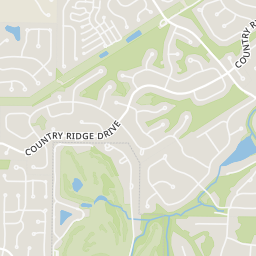
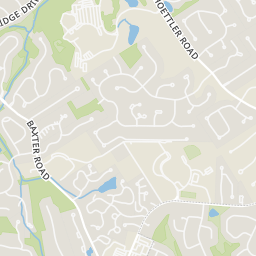
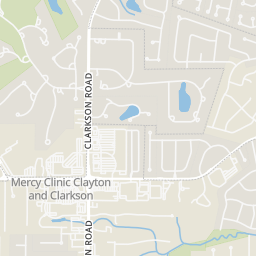
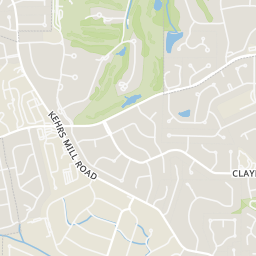
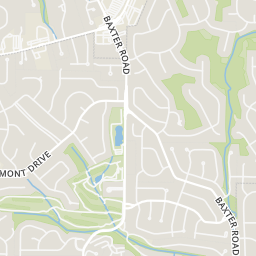
Rings at ½ mile and 1 mile. Basemap © OpenMapTiles © OpenStreetMap contributors.
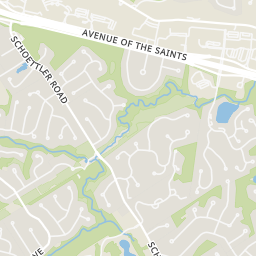
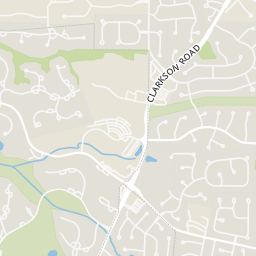
Open the Chesterfield camera map5 license-plate readers mapped within 1 mile of this home, all identified as Flock Safety devices. None within ½ mile. Nearest: 0.6 mi north.
| Device type | Within ½ mi | Within 1 mi |
|---|---|---|
| License-plate readers | 0 | 5 |
| of which Flock Safety | 0 | 5 |
Community-reported via OpenStreetMap; may be incomplete. Data as of . © OpenStreetMap contributors (ODbL)
License-plate readers (ALPR) are fixed cameras that photograph passing vehicles and read their plates. Records are typically shared with the agency or association that operates the camera.
Flock Safety is a company whose plate-reader cameras are used by police departments, cities, HOAs and businesses. Its devices are usually solar-powered and pole-mounted.
MARIS MLSThis content last refreshed on 2026-10-23 02:49:18 UTC. Some properties which appear for sale on this web site may subsequently have sold or may no longer be available.
33$415,000
4 bd · 2 ba · 1,832 sqft
2176 Parasol Drive, Chesterfield, MO
Kris Yoon · Real Broker LLC
 Price Reduced24
$399,000
3 bd · 2 ba · 1,434 sqft
7 Greymore Drive, Chesterfield, MO
VICKY Crist · R Towne Real Estate, LLC
 Price Reduced36
$395,000
4 bd · 3 ba · 2,438 sqft
22 La Gorce Drive, Chesterfield, MO
Nash Abdulla · Keller Williams Chesterfield
 Price Reduced24
$499,000
4 bd · 3 ba · 3,238 sqft
207 Renaldo Drive, Chesterfield, MO
Ben Lytle · Opendoor Brokerage LLC
 39
$460,000
3 bd · 2 ba · 1,656 sqft
1230 Luray Drive, Chesterfield, MO
Dale Weir · Coldwell Banker Realty - Gundaker
 38
$490,900
4 bd · 3 ba · 3,700 sqft
2057 Setters Hill Court, Chesterfield, MO
Christine Thompson · Janet McAfee Inc.
Est. $3,238/mo$217/sqft · 36 days on Realty
3
Beds
2
Baths
1,838
Sqft
1988
Built
This Beautiful and Light Filled Corner Unit & Ranch Style Condo/Villa is located in the popular Villages at Baxter Ridge! Meticulously maintained by the second owner, this home Features an Open Floor Plan, Large Wood Entry Way, Great Room with Cathedral Ceilings, Skylights & Gas Fireplace, Large Primary Bedroom ensuite with an updated shower & vanity, double sinks & Large Walk-In Closet professionally organized by a closet company, Main Floor Laundry Room, Nice size 2nd Bedroom and a Front Room that could be used as an Office, Playroom/TV Room or a 3rd Bedroom. There is also a Second Full Bath on the Main Level. The Eat-In Kitchen is updated with Soft Close Custom Cabinets, Granite Counters, Wood Flooring and SS Appliances! The Unfinished Walk-Out Lower Level has a rough-in for future finishes! It also features a outside patio area! On this level is a oversized 2 Car Garage! Additionally, on the main level there is a Large Deck that will be replaced by the Association. Seller has already paid the assessment for the deck replacement! Once replaced, this will be a Fabulous area for Relaxing and Entertaining. Because this unit is located on a corner, there is an additional Wall of Windows and Tons of Privacy too! This Highly Desirable Floor Plan is located in a Great Neighborhood that offers a Subdivision Clubhouse, Pool, Tennis Courts and Basketball. Use of these amenities are included in the annual fee! This Chesterfield Villa is close to Shopping, Restaurants, Entertainment, Parks, Schools, etc! Easy Highway Access makes this Villa and location ideal! This home is a gem!!!
Listing agent
Teresa Flemming
Courtesy of Coldwell Banker Realty - Gundaker
(636) 346-6489
MARIS MLS · Listing MIS26057822
$79,800
Estimated monthly payment
$3,238/mo
Loan amount $319,200. Estimate only — your actual rate and payment depend on credit, location, and lender.
2026 roll
