


 40

$3,500,000
3 bd · 5 ba · 5,100 sqft
5 Drury Lane, Rancho Mirage, CA
Corinne Zajac · Equity Union · on 2 MLSs
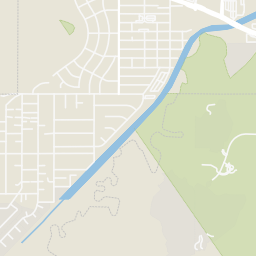
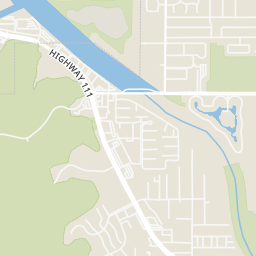
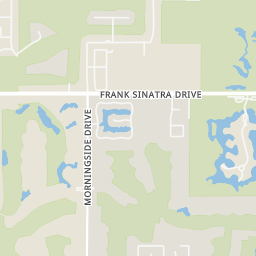
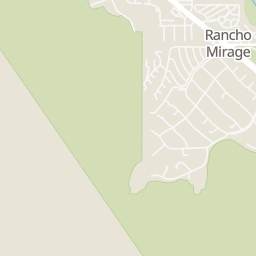
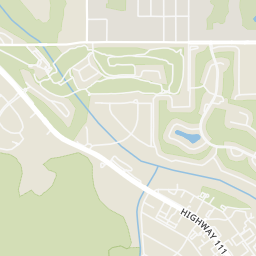
Rings at ½ mile and 1 mile. Basemap © OpenMapTiles © OpenStreetMap contributors.
Open the Rancho Mirage camera map4 license-plate readers mapped within ½ mile of this home, all identified as Flock Safety devices. Nearest: 0.2 mi northeast. Operator named in the data: Riverside County Sheriff’s Department.
| Device type | Within ½ mi | Within 1 mi |
|---|---|---|
| License-plate readers | 4 | 10 |
| of which Flock Safety | 4 | 10 |
Community-reported via OpenStreetMap; may be incomplete. Data as of . © OpenStreetMap contributors (ODbL)
License-plate readers (ALPR) are fixed cameras that photograph passing vehicles and read their plates. Records are typically shared with the agency or association that operates the camera.
Flock Safety is a company whose plate-reader cameras are used by police departments, cities, HOAs and businesses. Its devices are usually solar-powered and pole-mounted.
Est. $31,660/mo$921/sqft · 73 days on Realty
4
Beds
5
Baths
5,317
Sqft
1963
Built
Thunderbird Heights Estate with Panoramic Views. Located in the highly coveted gated community of Thunderbird Heights in Rancho Mirage, this sprawling mid-century estate sits directly across from the legendary Thunderbird Country Club on an extraordinary private .68-acre view lot. Few homes in the desert enjoy such sweeping down-valley and mountain views, visible from most rooms and the spectacular outdoor entertaining spaces. This impressive single-level residence offers approximately 5,317 square feet of classic desert architecture, featuring 4 spacious ensuite bedrooms and 4.5 beautifully remodeled bathrooms. The dramatic great room with pocket sliding glass doors creates seamless indoor-outdoor living, ideal for entertaining while taking in the breathtaking scenery. Also offered furnished with custom art work. The expansive primary suite is a true private retreat, complete with its own office, gym area, and dry sauna, plus a luxurious spa-inspired bathroom with dual walk-in closets. Three additional bedrooms, and one of them is an attached Casita. Designed for entertaining, the resort-style backyard showcases a remodeled pool and spa, multiple lounge and dining areas, expansive lawns, and mature landscaping--all positioned to maximize the stunning valley and mountain views. Additional highlights include a remodeled gourmet kitchen with a large island, Bosch appliances, and a breakfast nook, two oversized two-car garages, owned solar, a wine room, and a large laundry room, offering both comfort and efficiency in this remarkable estate. Huge Upgrades: terraced back with citrus trees. Private showings by appointment only.
Listing record
Choose a source to show its complete, unblended listing record.
Showing The MLS (CLAW)

The MLS (CLAW) · Listing 219152350PS
Courtesy of The Agency
Listing agent
Lucio Bernal
(310) 383-2466
California Regional Multiple Listing Service (CRMLS) · Listing 219152350PS
Courtesy of The Agency
Listing agent
Lucio Bernal
(310) 383-2466

California Desert Association of REALTORS · Listing 219145189
Courtesy of The Agency
Listing agent
Lucio A Bernal
(310) 383-2466
$979,800
Estimated monthly payment
$31,660/mo
Loan amount $3,919,200. Estimate only — your actual rate and payment depend on credit, location, and lender.
2026 roll
School ratings (A+ to F) from HJN community data.
Rancho Mirage Elementary School
KG-5 · Regular · Palm Springs Unified School District
349 students · 20.6:1 student–teacher
Palm Valley School
PK-12 · Regular
241 students · 9.2:1 student–teacher
Cathedral City Elementary School
KG-5 · Regular · Palm Springs Unified School District
606 students · 18.6:1 student–teacher
Nellie N. Coffman Middle School
6-8 · Regular · Palm Springs Unified School District
914 students · 20.0:1 student–teacher
Cathedral City High School
9-12 · Regular · Palm Springs Unified School District
1,334 students · 20.1:1 student–teacher
King's Schools of the Desert
KG-8 · Regular
209 students · 17.4:1 student–teacher
Desert Adventist School
KG-8 · Regular
31 students · 14.8:1 student–teacher
James Earl Carter Elementary School
KG-5 · Regular · Desert Sands Unified School District
487 students · 22.1:1 student–teacher
Within 2 miles of this home: 10 restaurants and cafés, 5 parks and green spaces, and 3 transit stops.
Place data from OpenStreetMap.
Talay Restaurant
Thai restaurant
Koffi
Highway 111
State Fare Kitchen
State Fare Bar
The Old Spaghetti Factory
Italian restaurant
Babe's Bar-B-Que & Brewhouse
Highway 111
The Cheesecake Factory
American restaurant · Highway 111
Denny's
American restaurant
Bloch Cancer Survivors Park
Wolfson Park
Blixseth Mountain Park
Rancho Mirage Community Park
Magnesia Canyon Ecological Reserve
E Palm Canyon at Sungate
Rancho Mirage - Eisenhower Medical Center
Palm Cyn at Date Palm
40$3,500,000
3 bd · 5 ba · 5,100 sqft
5 Drury Lane, Rancho Mirage, CA
Corinne Zajac · Equity Union · on 2 MLSs
 50
$3,995,000
4 bd · 5 ba · 5,966 sqft
2 Mozart Ln, Rancho Mirage, CA
Brady Sandahl · Keller Williams Luxury Homes · on 2 MLSs
 71
$4,569,000
4 bd · 5 ba · 4,817 sqft
9 Clancy Ln, Rancho Mirage, CA
Lindell Campbell · Equity Union
 71
$4,569,000
4 bd · 5 ba · 4,817 sqft
9 Clancy Lane S, Rancho Mirage, CA
Lindell Campbell · Equity Union · on 2 MLSs
 122
$4,990,000
4 bd · 6 ba · 6,027 sqft
7 Mirada Cir, Rancho Mirage, CA
Jon Caruana · Compass · on 3 MLSs
 51
$3,895,000
4 bd · 6 ba · 6,300 sqft
4 Rocky Ln, Rancho Mirage, CA
Sarah Conner · The Agency · on 2 MLSs
The MLS (CLAW)California Regional Multiple Listing Service (CRMLS)This content last refreshed on 2026-11-17 21:43:20 UTC. Some properties which appear for sale on this web site may subsequently have sold or may no longer be available.
California Desert Association of REALTORS