
 Price Reduced33

$4,580,000
5 bd · 6 ba · 5,253 sqft
1304 Dusky Thrush Trl, Austin, TX
Matt Holm · Compass RE Texas, LLC

Est. $25,585/mo$959/sqft · 36 days on Realty
5
Beds
6
Baths
4,171
Sqft
2022
Built
AUCTION - Seller offering property via online auction. Bid online beginning Monday, October 26th with a starting bid of $1.75M and ends on October 27th. Preview weekend begins Friday, October 23 rd to view a one-of-a-kind estate in one of Austin’s most coveted neighborhoods, where modern design meets everyday warmth. Built in 2022, this contemporary residence is elevated yet effortlessly livable, with natural light spilling across wide oak floors and through airy, inviting spaces. At the heart of the home, a stunning kitchen is centered around an oversized 14-foot quartz island with Wilsonart countertops, creating a natural gathering place for everyday living and entertaining. Dining and living spaces flow seamlessly to the backyard, extending the home outdoors to a private setting with a pool, fire feature, patio, and curated landscaping. The spacious main-level primary suite offers garden views and direct outdoor access, while a tucked-away study/flex space and additional ensuite bedroom provide privacy and flexibility. Upstairs, a bright game room opens to a shaded balcony, accompanied by three additional bedrooms, including an ensuite and Jack-and-Jill arrangement. Thoughtful details include a second laundry room upstairs, custom mudroom off the two-car garage, and dedicated pool half bath. Fully fenced grounds and a secure entry add privacy, while the location offers the best of both worlds, minutes from Downtown Austin yet tucked within a serene, established neighborhood. Sophisticated, warm, and meticulously designed, The Rollingwood Estate brings together contemporary architecture, exceptional functionality, and effortless indoor-outdoor living. Will be open from 11:00 to 3:00 for auction preview on October 23, 24 and 25th.
Listing agent
Kathryn Scarborough
Courtesy of Engel & Volkers Austin
(512) 970-1355
Unlock MLS (Austin Board of REALTORS) · Listing 3542950
$799,800
Estimated monthly payment
$25,585/mo
Loan amount $3,199,200. Estimate only — your actual rate and payment depend on credit, location, and lender.
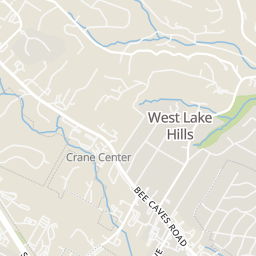
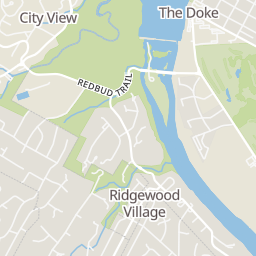
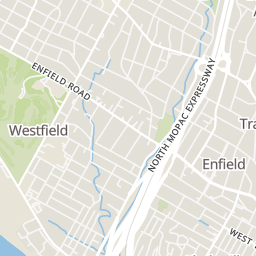
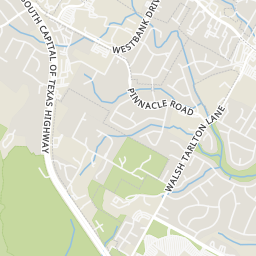
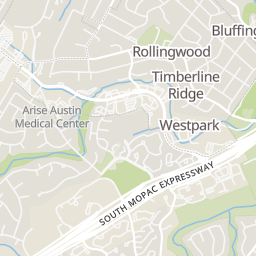
Rings at ½ mile and 1 mile. Basemap © OpenMapTiles © OpenStreetMap contributors.
Open the Austin camera map1 license-plate reader mapped within 1 mile of this home, identified as a Flock Safety device. None within ½ mile. Nearest: 0.8 mi northwest.
| Device type | Within ½ mi | Within 1 mi |
|---|---|---|
| License-plate readers | 0 | 1 |
| of which Flock Safety | 0 | 1 |
Community-reported via OpenStreetMap; may be incomplete. Data as of . © OpenStreetMap contributors (ODbL)
License-plate readers (ALPR) are fixed cameras that photograph passing vehicles and read their plates. Records are typically shared with the agency or association that operates the camera.
Flock Safety is a company whose plate-reader cameras are used by police departments, cities, HOAs and businesses. Its devices are usually solar-powered and pole-mounted.
School ratings (A+ to F) from HJN community data.
Adult Transition Services
12-12 · Alternative/Other · Eanes Independent School District
22 students · 4.4:1 student–teacher
O. Henry Middle School
6-8 · Regular · Austin Independent School District
686 students · 16.0:1 student–teacher
Ypw Spanish Immersion School
PK-KG · Special Program Emphasis
10 students · 5.0:1 student–teacher
Casa Montessori Child Development Center
PK-KG · Montessori
14 students · 4.7:1 student–teacher
Hill Country Middle School
6-8 · Regular · Eanes Independent School District
946 students · 13.1:1 student–teacher
Alpha School Austin
PK-8 · Regular
Trinity Episcopal School of Austin
PK-8 · Regular
560 students · 9.5:1 student–teacher
Cedar Creek Elementary School
KG-5 · Regular · Eanes Independent School District
503 students · 10.8:1 student–teacher
Unlock MLS (Austin Board of REALTORS)This content last refreshed on 2026-11-02 03:02:13 UTC. Some properties which appear for sale on this web site may subsequently have sold or may no longer be available.
Price Reduced33$4,580,000
5 bd · 6 ba · 5,253 sqft
1304 Dusky Thrush Trl, Austin, TX
Matt Holm · Compass RE Texas, LLC
 33
$3,375,000
4 bd · 5 ba · 4,224 sqft
7120 Clifton Ln, Austin, TX
Hannah Lloyd · Moreland Properties
 Price Reduced40
$3,000,000
5 bd · 4 ba · 3,992 sqft
701 Furlong Dr, Austin, TX
Alexa Kanelos · Compass RE Texas, LLC
 35
$4,350,000
5 bd · 7 ba · 6,231 sqft
3608 Woodcutters Way, Austin, TX
Phyllis Patek · Compass RE Texas, LLC
 Price Reduced31
$4,299,000
5 bd · 6 ba · 4,429 sqft
434 Brady Ln, West Lake Hills, TX
Matt Holm · Compass RE Texas, LLC
 38
$2,899,950
6 bd · 6 ba · 5,549 sqft
109 Wood Trl, West Lake Hills, TX
Amy Deane · Moreland Properties
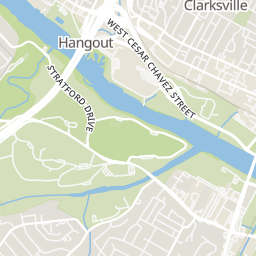
Within 2 miles of this home: 39+ restaurants and cafés, 6 grocery stores, 37 parks and green spaces, and 38+ transit stops.
Place data from OpenStreetMap.
Chinatown Westlake
Chinese restaurant
Panera Bread
Bee Caves Road
Amy's Ice Creams
Bee Caves Road
Pinkberry
Bee Caves Road
Chipotle
Mexican restaurant · Bee Caves Road
McDonald's
Bee Caves Road
Starbucks
Bee Caves Road
South Flo Pizza
Lake Austin Boulevard
Trader Joe's
Bee Caves Road
Randalls
Bee Caves Road
H-E-B
Lake Austin Boulevard
Barton Hills Market
Rabbit Food Grocery
Exposition Boulevard
Fresh Plus
West Lynn St
Rollingwood Municipal Park
Experimental Gardens
Red Bud Isle
Redbud Trail
Red Bud Boat Landing
Redbud Trail
Colorado Community Garden
Bee Caves Preserve
Eanes Creek Delta
Eilers Neighborhood Park
Deep Eddy Avenue
Kermit/Jasper
Kermit/Lufkin
Lake Austin/Jasper
Jasper/Lake Austin
2629 Lake Austin/Exposition
3450 Lake Austin/Lufkin
Memphis/Kermit
Lake Austin/7th