19
19
$330,000
3 bd · 2 ba · 2,137 sqft
12302 Sunset Drive, Sycamore, IL
Christopher Piercy · Real People Realty

School ratings (A+ to F) from HJN community data.
Sycamore High School
9-12 · Regular · Sycamore Community Unit School District 427
1,161 students · 15.6:1 student–teacher
South Prairie Elementary School
KG-5 · Regular · Sycamore Community Unit School District 427
456 students · 16.6:1 student–teacher
West Elementary School
KG-5 · Regular · Sycamore Community Unit School District 427
270 students · 11.3:1 student–teacher
St Mary Catholic School
PK-8 · Regular
120 students · 11.9:1 student–teacher
Aurora Christian Schools Cornerstone Campus
PK-8 · Regular
148 students · 10.9:1 student–teacher
Southeast Elementary School
KG-5 · Regular · Sycamore Community Unit School District 427
300 students · 12.4:1 student–teacher
Gwendolyn Brooks Elementary School
KG-5 · Regular · Dekalb Community Unit School District 428
328 students · 14.0:1 student–teacher
Sycamore Middle School
6-8 · Regular · Sycamore Community Unit School District 427
847 students · 13.6:1 student–teacher
Midwest Real Estate Data (MRED)This content last refreshed on 2026-10-14 21:37:21 UTC. Some properties which appear for sale on this web site may subsequently have sold or may no longer be available.
19$330,000
3 bd · 2 ba · 2,137 sqft
12302 Sunset Drive, Sycamore, IL
Christopher Piercy · Real People Realty
 Price Reduced28
$270,000
2 bd · 3 ba · 1,700 sqft
1172 Rose Drive, Sycamore, IL
Melissa Sedevie · American Realty Illinois LLC
 52
52$414,425
2 bd · 2 ba · 1,700 sqft
68 Kloe Lane Unit 68, Sycamore, IL
Brian Grainger · O'Neil Property Group, LLC
 Price Reduced48
$355,000
3 bd · 2 ba · 1,952 sqft
333 Bethany Road, Sycamore, IL
Melissa Mobile · Hometown Realty Group
 36
36$270,000
2 bd · 2 ba · 1,216 sqft
493 E Exchange Street, Sycamore, IL
Carlos Ocelotl · Inspire Realty Group LLC
 4
4$334,900
3 bd · 3 ba · 1,711 sqft
540 Buckboard Lane, Sycamore, IL
Matthew Lysien · Suburban Life Realty, Ltd
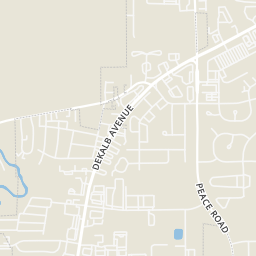
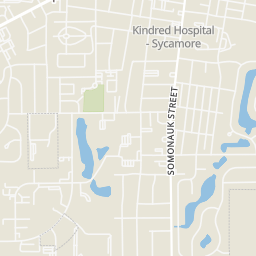
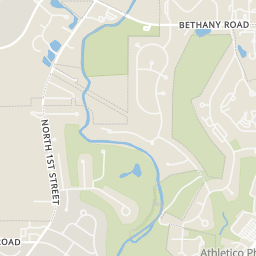
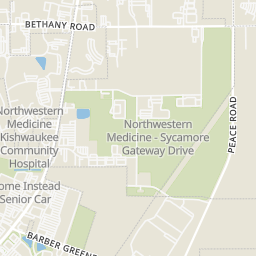
Rings at ½ mile and 1 mile. Basemap © OpenMapTiles © OpenStreetMap contributors.
Open the Sycamore camera map29 devices mapped within ½ mile of this home: 22 license-plate readers and 7 gunshot detectors; 15 of them identified as Flock Safety devices. Nearest: 0.2 mi southwest.
| Device type | Within ½ mi | Within 1 mi |
|---|---|---|
| License-plate readers | 22 | 36 |
| of which Flock Safety | 15 | 29 |
| Gunshot detectors | 7 | 9 |
Community-reported via OpenStreetMap; may be incomplete. Data as of . © OpenStreetMap contributors (ODbL)
License-plate readers (ALPR) are fixed cameras that photograph passing vehicles and read their plates. Records are typically shared with the agency or association that operates the camera.
Flock Safety is a company whose plate-reader cameras are used by police departments, cities, HOAs and businesses. Its devices are usually solar-powered and pole-mounted.
Gunshot detectors are acoustic sensors that listen for gunfire and report its estimated location.
Within 2 miles of this home: 30 restaurants and cafés, 4 grocery stores, 9 parks and green spaces, and 39+ transit stops.
Place data from OpenStreetMap.
Burger King
DeKalb Avenue
Wendy's
DeKalb Avenue
McDonald's
Dekalb Avenue
Portillo's
Dekalb Avenue
Taco Bell
Dekalb Avenue
Culver's
Dekalb Avenue
Texas Roadhouse
Jamrah Middle Eastern Cusine
DeKalb Avenue
Meijer
Puri Parkway
Hy-Vee
DeKalb Avenue
ALDI
Sycamore Road
Walmart Supercenter
Sycamore Road
Kiwanis Park
Kishwaukee Country Club Pond
P. A. Nehring Forest Preserve
Oakland Park
Sycamore Historic District
Greenwood Park
Buena Vista Golf Course Pond
Leon D. Larson Memorial Park
14,26
15
29
25
13
30
27
16
Est. $2,416/mo$165/sqft · 19 days on Realty
3
Beds
3
Baths
2,000
Sqft
2005
Built
Welcome home to this custom-designed Prairie Ridge townhome in a quiet corner of Sycamore, with 3 bedrooms, 2.5 updated baths, and stylish upgrades throughout. The open, airy entry makes a great first impression, and the main level delivers with wood laminate flooring (2024), modern ceiling fans and lighting (2024), and a shiplap and tile fireplace that anchors the living space (2024). The kitchen brings the wow factor with granite countertops a fresh tile backsplash and shiplap accent wall (2024). Take your coffee outside to the deck just off the dining area and start the day right. Upstairs, a flexible loft works as your home office, lounge, or movie spot. The main suite features a vaulted ceiling and a refreshed private bath, plus two additional bedrooms and an updated hall bath. The partially finished basement adds has an egress window, and a rough-in for a future bath. A low HOA fee takes care of exterior maintenance, landscaping, and snow removal, so your weekends are yours. Minutes from NIU, shopping, dining, and recreation. Stylish, updated, and ready for you. Book your showing today!
Listing agent
Rafael Villagomez
Courtesy of Epic Real Estate Group
(847) 922-5501
Midwest Real Estate Data (MRED) · Listing MRD12769321
$65,800
Estimated monthly payment
$2,416/mo
Loan amount $263,200. Estimate only — your actual rate and payment depend on credit, location, and lender.
2025 roll