
 Price Reduced43

$530,000
3 bd · 2 ba · 1,140 sqft
8348 Gabriel Unit a, Rancho Cucamonga, CA
Jordana Treadwell · KW College Park

School ratings (A+ to F) from HJN community data.
Valle Vista Elementary School
KG-5 · Regular · Central Elementary School District
471 students · 24.8:1 student–teacher
Bear Gulch Elementary School
KG-5 · Regular · Central Elementary School District
443 students · 22.1:1 student–teacher
Los Amigos Elementary School
KG-5 · Regular · Cucamonga Elementary School District
550 students · 20.1:1 student–teacher
Fountain of Truth Christian Academy
KG-12 · Regular
35 students · 5.0:1 student–teacher
Cucamonga Middle School
6-8 · Regular · Central Elementary School District
662 students · 19.5:1 student–teacher
Alta Loma High School
9-12 · Regular · Chaffey Joint Union High School District
2,386 students · 24.8:1 student–teacher
San Antonio Christian School
KG-8 · Regular
50 students · 12.5:1 student–teacher
Foothill Knolls Academy of Innovation
KG-8 · Regular · Upland Unified School District
514 students · 24.1:1 student–teacher
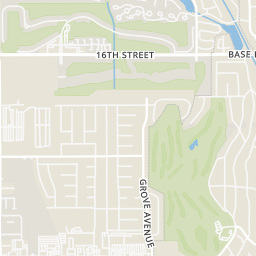
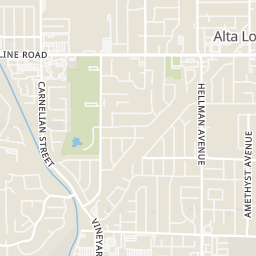
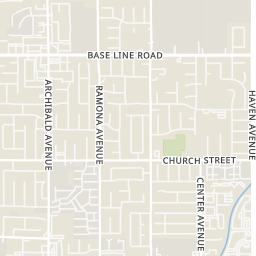
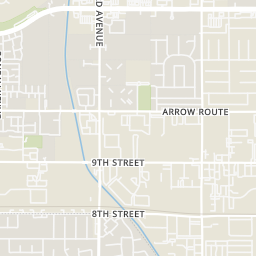
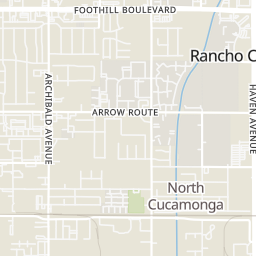
Rings at ½ mile and 1 mile. Basemap © OpenMapTiles © OpenStreetMap contributors.
Open the Rancho Cucamonga camera map11 license-plate readers mapped within ½ mile of this home. Nearest: 0.2 mi east.
| Device type | Within ½ mi | Within 1 mi |
|---|---|---|
| License-plate readers | 11 | 27 |
Community-reported via OpenStreetMap; may be incomplete. Data as of . © OpenStreetMap contributors (ODbL)
License-plate readers (ALPR) are fixed cameras that photograph passing vehicles and read their plates. Records are typically shared with the agency or association that operates the camera.
Within 2 miles of this home: 39+ restaurants and cafés, 7 grocery stores, 21 parks and green spaces, and 30+ transit stops.
Place data from OpenStreetMap.
Jack in the Box
Foothill Boulevard
Jersey Mike's Subs
Panda Express
Chinese restaurant · Foothill Boulevard
KFC
Vineyard Avenue
Klatch Coffee
Foothill Boulevard
The Flame Broiler
Asian restaurant
Royaltea
Vineyard Avenue
Stix Billiards Sports & Grill
Albertsons
Foothill Boulevard
GK Market & Liquor
Walmart Neighborhood Market
East Foothill Boulevard
Stater Bros
Base Line Road
99 Ranch Market
Asian restaurant · Base Line Road
Sprouts Farmers Market
Carnelian Street
Vons
19TH Street
Route 66 Trailhead Park
Cucamonga Winery Historical Landmark
Bear Gulch Park
Red Hill Community Park
Vineyard Avenue
Los Amigos Park
Lions Park Playground
Lions Park
Base Line Road
Upland Memorial Park
Foothill @ Highridge Eastbound
Foothill @ Highridge Westbound
Foothill @ Vineyard Westbound
Foothill @ Baker Eastbound
Foothill @ Vineyard Eastbound
Foothill @ Baker Westbound
Omni
Foothill @ Orchard Plaza Westbound
San Diego MLS California Regional Multiple Listing Service (CRMLS)
This content last refreshed on 2026-10-23 21:20:47 UTC. Some properties which appear for sale on this web site may subsequently have sold or may no longer be available.
Price Reduced43$530,000
3 bd · 2 ba · 1,140 sqft
8348 Gabriel Unit a, Rancho Cucamonga, CA
Jordana Treadwell · KW College Park
 37
$699,000
3 bd · 2 ba · 1,240 sqft
9565 Ironwood, Rancho Cucamonga, CA
Karen Wu · Wetrust Realty · on 2 MLSs
 61
$765,000
3 bd · 3 ba · 1,623 sqft
11529 Palm Meadows, Rancho Cucamonga, CA
Laura Dandoy · The Real Estate Resource Group · on 2 MLSs
 46
$550,000
3 bd · 3 ba · 1,480 sqft
9756 Louise Way, Rancho Cucamonga, CA
Bernadette Kendall · Vista Sotheby's International · on 2 MLSs
 Price Reduced37
$714,000
3 bd · 3 ba · 1,403 sqft
11236 Alencon, Rancho Cucamonga, CA
Harley Adams · DYNASTY REAL ESTATE · on 2 MLSs
 20
$639,000
3 bd · 2 ba · 1,160 sqft
10260 Santa Rosa Court, Rancho Cucamonga, CA
Monica Molina · MPIRE ESTATES · on 2 MLSs
Est. $4,407/mo$326/sqft · 71 days on Realty
· 11:00 AM–1:00 PM
2
Beds
3
Baths
1,838
Sqft
2014
Built
Welcome home to this beautiful townhome, tucked inside a gated Rancho Cucamonga community that sits alongside the Pacific Electric Trail. Your gated front patio greets you first, with stone pilasters, wrought-iron fencing, potted greenery, and room for a table & umbrella. You will want to linger here over morning coffee with your puppy underfoot as walkers & cyclists pass by. Step inside to a light-filled main level with wood-look plank flooring, recessed lighting, and a living room generous enough for the sectional, the reading chair, and everyone who shows up on game day. The dining area graces the space between the living room and the kitchen, ready for anniversary dinners under the chandelier and graduation toasts that linger long after dessert. The kitchen is the crown jewel of this level. Rich raised-panel cabinetry, gleaming granite counters with a full granite backsplash, and stainless steel appliances, including a gas cooktop, a built-in oven, and a microwave, make cooking a pleasure. The center island seats several guests at the bar, so guests settle in with a glass of wine while you finish the pasta. A powder room serves this level. Upstairs, each bedroom is a private suite. The primary is spacious and offers a walk-in closet along with a beautifully appointed bath featuring dual sinks, a soaking tub, a separate glass-enclosed shower, and a private water closet. There is nothing better than that long soak at the end of a demanding day. The secondary suite has its own full bath with dual sinks. The laundry room is upstairs as well, with overhead cabinets, right wh
Listing agent
Laura Dandoy
Courtesy of The Real Estate Resource Group
Offers@LauraDandoy.com
San Diego MLS · Listing CV26169360
$119,800
Estimated monthly payment
$4,407/mo
Loan amount $479,200. Estimate only — your actual rate and payment depend on credit, location, and lender.
2026 roll
