52
52
$775,000
4 bd · 4 ba · 3,041 sqft
116 Sarah Dr, Mickleton, NJ
Nancy Kowalik · LPT Realty, LLC
 Bright MLS
This content last refreshed on 2026-10-17 08:41:11 UTC. Some properties which appear for sale on this web site may subsequently have sold or may no longer be available.
School ratings (A+ to F) from HJN community data.
Samuel Mickle School
3-6 · Regular · East Greenwich Township School District
712 students · 12.4:1 student–teacher
Jeffrey Clark School
PK-2 · Regular · East Greenwich Township School District
469 students · 11.4:1 student–teacher
Kingsway Regional Middle School
7-8 · Regular · Kingsway Regional School District
939 students · 12.2:1 student–teacher
Kingsway Regional High School
9-12 · Regular · Kingsway Regional School District
1,822 students · 13.9:1 student–teacher
Harrison Township Elementary School
PK-3 · Regular · Harrison Township School District
768 students · 12.6:1 student–teacher
Nehaunsey Middle School
5-8 · Regular · Greenwich Township School District
137 students · 11.1:1 student–teacher
Clearview Regional High School
9-12 · Regular · Clearview Regional School District
1,332 students · 15.2:1 student–teacher
Pleasant Valley School
4-6 · Regular · Harrison Township School District
578 students · 11.3:1 student–teacher
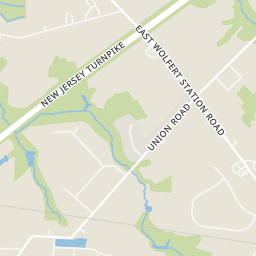
Within 2 miles of this home: 1 restaurant or café, 1 grocery store, and 1 park or green space.
Place data from OpenStreetMap.
Dunkin
Route 322
Rosie's Farm Market
Warrington Millpond
52$775,000
4 bd · 4 ba · 3,041 sqft
116 Sarah Dr, Mickleton, NJ
Nancy Kowalik · LPT Realty, LLC
 30
30$615,000
4 bd · 3 ba · 2,656 sqft
552 Hereford Ln, Mickleton, NJ
Cristin M. Holloway · EXP Realty, LLC
 Price Reduced38
$899,999
4 bd · 3 ba · 3,794 sqft
710 Nicole Dr, Mickleton, NJ
Wilfred Colon · Ace Street Realty
Rings at ½ mile and 1 mile. Basemap © OpenMapTiles © OpenStreetMap contributors.
Open the Mickleton camera map1 license-plate reader mapped within 1 mile of this home. None within ½ mile. Nearest: 0.5 mi west.
| Device type | Within ½ mi | Within 1 mi |
|---|---|---|
| License-plate readers | 0 | 1 |
Community-reported via OpenStreetMap; may be incomplete. Data as of . © OpenStreetMap contributors (ODbL)
License-plate readers (ALPR) are fixed cameras that photograph passing vehicles and read their plates. Records are typically shared with the agency or association that operates the camera.
Est. $5,281/mo$271/sqft · 23 days on Realty
3
Beds
3
Baths
2,950
Sqft
2016
Built
A Private Retreat Where Luxury Meets Effortless One-Level Living Welcome to 742 Rattling Run Road, a truly exceptional custom-built residence offering refined living, privacy, and timeless elegance on 2.5 beautifully landscaped acres in Mickleton. Custom built in 2016 and offering approximately 2,950 square feet of sophisticated one-level living, this extraordinary home is gracefully set back from the road and surrounded by mature landscaping, private wooded views, and professionally designed exterior lighting. A grand covered front porch creates an impressive first impression, welcoming you through beautiful double entry front doors into a spacious foyer filled with natural light. Just beyond the entry is a versatile private office that could easily serve as a fourth bedroom, offering flexibility to suit your lifestyle. A conveniently located powder room off the main living area provides added comfort and convenience for both residents and guests. The heart of the home is the spectacular open-concept kitchen, dining, and family room, designed for both everyday living and effortless entertaining. The gourmet kitchen is a true showpiece, featuring granite countertops, an oversized center island with seating for four and abundant cabinet storage, walk-in pantry, coffee garage, soft-close cabinetry, pull-out drawers, and a no-touch faucet. A premium appliance package includes a microwave/convection oven, French-door wall oven with separate warming drawer, and four-burner gas cooktop with griddle and wok grates. The adjoining dining area flows seamlessly into the dramatic living room, where a floor-to-ceiling stone gas fireplace creates a stunning focal point. A dedicated wet bar with beverage refrigerator adds an elevated touch and makes entertaining guests effortless. The thoughtfully designed floor plan provides exceptional privacy. The luxurious primary suite occupies its own wing of the home, while two additional bedrooms, a full hallway bathroom, and laundry are privately positioned on the opposite side. The primary retreat is nothing short of spectacular, offering an oversized bedroom, dual walk-in closets, a private water closet, dual granite vanities, and a beautifully tiled walk-in shower. A separate sitting area with its own gas fireplace creates the perfect space to unwind, while direct access to the rear deck provides a seamless connection to the outdoor living spaces. The home continues to impress below with a massive walkout basement, offering an incredible opportunity to create additional living, recreation, fitness, entertainment, or guest space. Even better, plumbing for a full bathroom is already in place, providing a valuable head start for future finishing. Step outside and discover your own private sanctuary. The expansive rear grounds back to peaceful private woods, creating a tranquil setting that feels worlds away from the everyday. A covered rear porch with Trex decking, a beautiful wood-burning fireplace, and an outdoor kitchen creates an exceptional extension of the home and an ideal setting for everything from intimate evenings to unforgettable gatherings. An attached two-car garage with interior access adds everyday convenience, while the sprawling grounds, mature landscaping, exterior lighting, and secluded setting complete the property's impressive appeal. 742 Rattling Run Road is more than a home—it is a thoughtfully designed private estate offering luxury, comfort, privacy, and exceptional indoor-outdoor living, all on one level.
Listing agent
Nichole M Arnold
Courtesy of Keller Williams Hometown
(856) 217-3050
Bright MLS · Listing NJGL2078424
$160,000
Estimated monthly payment
$5,281/mo
Loan amount $640,000. Estimate only — your actual rate and payment depend on credit, location, and lender.
2026 roll