42
42
$1,149,000
5 bd · 3 ba · 2,822 sqft
46 Kenmore Road, Waltham, MA
Glenna Gelineau · Gelineau & Associates, R.E.
 MLS Property Information Network (MLS PIN)
This content last refreshed on 2026-10-11 04:46:25 UTC. Some properties which appear for sale on this web site may subsequently have sold or may no longer be available.
School ratings (A+ to F) from HJN community data.
James Fitzgerald Elementary School
KG-5 · Regular · Waltham School District
350 students · 10.0:1 student–teacher
Cunniff Elementary School
KG-5 · Regular · Watertown School District
320 students · 8.0:1 student–teacher
Jewish Community Day School, Inc Dba Jcds Bostons
KG-8 · Regular
192 students · 6.5:1 student–teacher
Waldorf High School of Massachusetts Bay
9-12 · Special Program Emphasis
39 students · 5.7:1 student–teacher
Watertown Middle School
6-8 · Regular · Watertown School District
583 students · 10.8:1 student–teacher
Watertown High School
9-12 · Regular · Watertown School District
761 students · 11.1:1 student–teacher
Daniel Butler
KG-3 · Regular · Belmont School District
261 students · 12.0:1 student–teacher
J. R. Lowell Elementary School
KG-5 · Regular · Watertown School District
422 students · 9.8:1 student–teacher
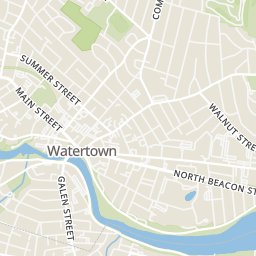
Rings at ½ mile and 1 mile. Basemap © OpenMapTiles © OpenStreetMap contributors.
Open the Waltham camera map1 license-plate reader mapped within ½ mile of this home, identified as a Flock Safety device. Nearest: 0.5 mi southwest. Operator named in the data: Waltham Police Department.
| Device type | Within ½ mi | Within 1 mi |
|---|---|---|
| License-plate readers | 1 | 2 |
| of which Flock Safety | 1 | 2 |
Community-reported via OpenStreetMap; may be incomplete. Data as of . © OpenStreetMap contributors (ODbL)
License-plate readers (ALPR) are fixed cameras that photograph passing vehicles and read their plates. Records are typically shared with the agency or association that operates the camera.
Flock Safety is a company whose plate-reader cameras are used by police departments, cities, HOAs and businesses. Its devices are usually solar-powered and pole-mounted.
Within 2 miles of this home: 35+ restaurants and cafés, 9 grocery stores, 39+ parks and green spaces, and 37+ transit stops.
Place data from OpenStreetMap.
Marylou's Coffee
Waverley Oaks Road
Gerry's Italian Kitchen
City Streets
Birdie Bar
Veggie Crust
John Brewer's Tavern
Main Street
Mighty Squirrel
Gigi's Pizza Co
Waltham Street
Star Market
Trapelo Road
Stop & Shop
Pleasant Street
Shaw's
La Guanaquita Market
Main Street
Waltham Farmers' Market
Lexington Street
Waltham India Market
Moody Street
Whole Foods Market
Washington Street
Patel Brothers
Indian restaurant · Moody Street
Monsignor McCabe Playground
Cornelia Warren Park
Beaver Brook Reservation
West Housing Project Playground
552 Main Street Playground
Spray Deck
Walker Pond
Bemis Park
Beaver St @ Warren St
Warren St @ Webster Rd
Warren St @ Waverley St
opp. 135 Beaver St
135 Beaver St
Beaver St @ Waverly Oaks Rd
271 Waverley Oaks Rd
Beaver St @ Waverly Oak St
Est. $10,414/mo$408/sqft · 18 days on Realty
6
Beds
5
Baths
3,909
Sqft
2012
Built
Come tour this spacious home in the highly desireable Warrendale neighborhood, thoughtfully built in 2012 for modern living. This expansive property features 5-6 bedrooms plus an office, 3 full and 2 half baths, and flexible living spaces that can accommodate a variety of uses. The sun-filled main level showcases a beautiful chef’s kitchen with a large center island. Engineered wood floors flow into the open dining area and warm living room with custom built-ins surrounding the gas fireplace. The first-floor family room includes a full bath and walk-in closet, so it could be used as a bedroom suite if desired. The second floor offers a spacious primary suite plus 4 additional bedrooms, another full bath with laundry, and a private office with access to the walk-up attic. Don't miss the finished lower level with a den, gameroom, and half bath, and enjoy the private backyard retreat with a sparkling in-ground saltwater pool, colorful gardens, large patio, and fully fenced yard. The property also includes a large mudroom off the attached garage, central AC, gas heat, and owned (not leased) solar panels.
Listing agent
Sandra Siciliano
Courtesy of Dwell360
(617) 539-6023
MLS Property Information Network (MLS PIN) · Listing 73581616
$319,000
Estimated monthly payment
$10,414/mo
Loan amount $1,276,000. Estimate only — your actual rate and payment depend on credit, location, and lender.
2025 roll