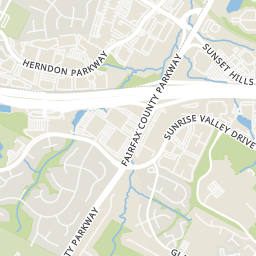
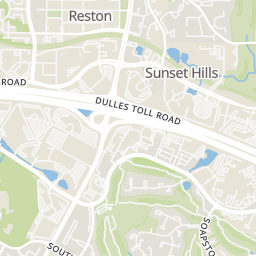
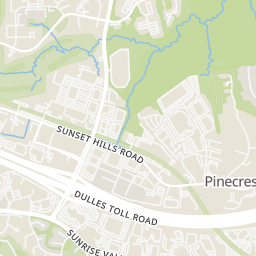
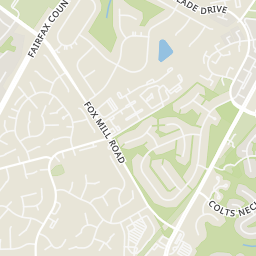
32

$330,000
2 bd · 1 ba · 1,073 sqft
11823 Breton Ct #12B, Reston, VA
Mitra Saify · Samson Properties
 Bright MLS
This content last refreshed on 2026-11-03 17:32:04 UTC. Some properties which appear for sale on this web site may subsequently have sold or may no longer be available.
32$330,000
2 bd · 1 ba · 1,073 sqft
11823 Breton Ct #12B, Reston, VA
Mitra Saify · Samson Properties
 14
$274,000
3 bd · 1 ba · 1,004 sqft
2301 Freetown Ct #12C, Reston, VA
Cecilia Massa-Bendezu · Spring Hill Real Estate, LLC.
 23
$299,999
2 bd · 1 ba · 1,073 sqft
11809 Breton Ct #2B, Reston, VA
Jody L Wright · Berkshire Hathaway HomeServices PenFed Realty
 46
$275,000
2 bd · 2 ba · 1,073 sqft
11806 Breton Ct #12C, Reston, VA
Andrea M. Hayes · Samson Properties
 Price Reduced23
$229,000
2 bd · 1 ba · 884 sqft
2300 Freetown Ct #2B, Reston, VA
Liliana Vallario · EXP Realty, LLC
 Price Reduced29
$355,000
2 bd · 2 ba · 928 sqft
2221 Lovedale Ln #C, Reston, VA
Christopher Silva · Samson Properties
School ratings (A+ to F) from HJN community data.
Terraset Elementary School
PK-6 · Regular · Fairfax County Public Schools
598 students · 12.9:1 student–teacher
South Lakes High School
9-12 · Regular · Fairfax County Public Schools
2,434 students · 11.7:1 student–teacher
Hughes Middle School
7-8 · Regular · Fairfax County Public Schools
1,012 students · 13.7:1 student–teacher
Hunters Woods Elementary School
PK-6 · Regular · Fairfax County Public Schools
726 students · 16.1:1 student–teacher
Sunset Hills Montessori School
PK-4 · Montessori
81 students · 2.3:1 student–teacher
Al Fatih Academy
PK-8 · Regular
153 students · 4.7:1 student–teacher
Dogwood Elementary School
PK-6 · Regular · Fairfax County Public Schools
745 students · 12.5:1 student–teacher
Russian Kids House
PK-2 · Alternative/Other
13 students · 2.4:1 student–teacher
Within 2 miles of this home: 37+ restaurants and cafés, 5 grocery stores, 30 parks and green spaces, and 25+ transit stops.
Place data from OpenStreetMap.
Domino's
Soapstone Drive
Alegria's
Soapstone Drive
De Clieu Coffee and Sandwich
Soapstone Drive
Pista House Indian Cuisine
Indian restaurant · Hunters Woods Plaza
Jersey Mike's Subs
Hunters Woods Plaza
King Pollo of Reston
Peruvian restaurant · Hunters Woods Plaza
Hunan Cafe
Chinese restaurant · Hunters Woods Plaza
Ledo Pizza
Hunters Woods Plaza
Safeway
Hunter's Woods Plaza
Smart Markets
Sunrise Valley Drive
Wegmans
Hopper Street
Giant
John Milton Drive
Whole Foods Market
Fountain Drive
Shadowood Recreation Area
South Lakes Drive
Soapstone North Recreation Area
Glade Recreation Area
Links Pond
Old Trail Tot Lot
Olde Crafts Playground
South Lakes Drive Park
South Lakes Drive
Hunters Woods Community Park
Soapstone Dr & Stoneview Sq & Ivy Bush Ct
South Lakes Dr & Soapstone Dr
Soapstone Dr & Green Watch Way & Rolling Green Ct
Soapstone Dr & Stoneview Sq
Soapstone Dr & Rolling Green Ct & Green Watch Way
Soapstone Dr & Glencourse Ln
Soapstone Dr between Hearthstone Ct & Underoak Ct
Soapstone Dr between Underoak Ct & Hearthstone Ct
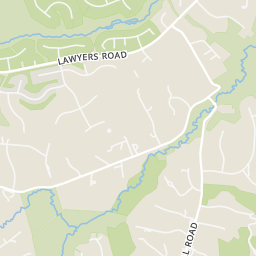
Rings at ½ mile and 1 mile. Basemap © OpenMapTiles © OpenStreetMap contributors.
Open the Reston camera map2 license-plate readers mapped within 1 mile of this home, both identified as Flock Safety devices. None within ½ mile. Nearest: 0.9 mi northeast.
| Device type | Within ½ mi | Within 1 mi |
|---|---|---|
| License-plate readers | 0 | 2 |
| of which Flock Safety | 0 | 2 |
Community-reported via OpenStreetMap; may be incomplete. Data as of . © OpenStreetMap contributors (ODbL)
License-plate readers (ALPR) are fixed cameras that photograph passing vehicles and read their plates. Records are typically shared with the agency or association that operates the camera.
Flock Safety is a company whose plate-reader cameras are used by police departments, cities, HOAs and businesses. Its devices are usually solar-powered and pole-mounted.
Est. $1,899/mo$254/sqft · 60 days on Realty
3
Beds
2
Baths
1,100
Sqft
1974
Built
Discover the charm of this beautifully maintained 3-bedroom, 2-bathroom apartment nestled in the desirable Shadowood community. With a spacious 894 sq. ft. layout, this contemporary unit offers an inviting atmosphere that seamlessly blends comfort and style. The open floor plan enhances the living space, featuring a combination dining and living area bathed in natural light, perfect for entertaining or relaxing with loved ones. Step into the well-appointed kitchen, equipped with modern appliances including a refrigerator, stove, dishwasher, and disposal, making meal preparation a breeze. The convenience of in-unit laundry with washer and dryer hookups adds to the ease of daily living. Enjoy the luxury of a walk-in closet in the master bedroom, along with beautifully designed bathrooms featuring both a tub shower and a walk-in shower for your comfort. Outside, the community amenities are truly exceptional. Dive into the refreshing swimming pool on warm summer days or let the little ones explore the tot lots and playgrounds, fostering a sense of community and connection. The meticulously maintained grounds, with included lawn care and snow removal, ensure that your surroundings are always pristine. Living in Shadowood means enjoying the benefits of a vibrant neighborhood. With easy access to public transportation, including a bus stop less than a mile away and a metro station within three miles, commuting is a breeze. The proximity to the airport, just under 10 miles away, adds to the convenience for travelers. The community is also well-served by essential public services, ensuring peace of mind for all residents. With an association fee that covers electricity, water, air conditioning, high-speed internet, and more, you can enjoy a hassle-free lifestyle. This property is not just a home; it's a gateway to a fulfilling community experience. Don't miss the opportunity to make this delightful apartment your own and embrace the lifestyle that Shadowood has to offer!
Listing agent
Rocio L Herrador
Courtesy of Spring Hill Real Estate, LLC.
(703) 725-2196
Bright MLS · Listing VAFX2339720
$55,980
Estimated monthly payment
$1,899/mo
Loan amount $223,920. Estimate only — your actual rate and payment depend on credit, location, and lender.