40
40
$2,700,000
6 bd · 6 ba · 6,671 sqft
269 West Lane, Ridgefield, CT
Jane Scarbrough · William Pitt Sotheby's Int'l

School ratings (A+ to F) from HJN community data.
East Ridge Middle School
6-8 · Regular · Ridgefield School District
489 students · 10.8:1 student–teacher
Veterans Park Elementary School
PK-5 · Regular · Ridgefield School District
262 students · 13.8:1 student–teacher
St Mary School
PK-8 · Regular
185 students · 8.2:1 student–teacher
Ridgefield Montessori School
PK-KG · Montessori
5 students · 2.5:1 student–teacher
Meadow Pond Elementary School
KG-5 · Regular · Katonah-Lewisboro Union Free School District
359 students · 10.1:1 student–teacher
Farmingville Elementary School
PK-5 · Regular · Ridgefield School District
311 students · 12.7:1 student–teacher
Branchville Elementary School
PK-5 · Regular · Ridgefield School District
340 students · 12.3:1 student–teacher
Thistlewaithe Learning Center
PK-KG · Montessori
13 students · 4.3:1 student–teacher
SmartMLSThis content last refreshed on 2026-10-15 10:10:30 UTC. Some properties which appear for sale on this web site may subsequently have sold or may no longer be available.
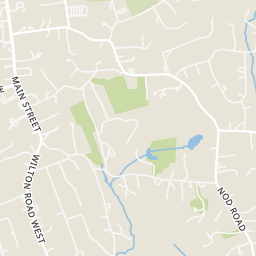
40$2,700,000
6 bd · 6 ba · 6,671 sqft
269 West Lane, Ridgefield, CT
Jane Scarbrough · William Pitt Sotheby's Int'l
 40
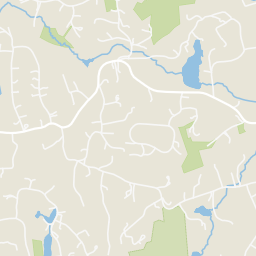
40$2,295,000
5 bd · 7 ba · — sqft
351 Wilton Road West, Ridgefield, CT
Karla Murtaugh · Compass Connecticut, LLC
 40
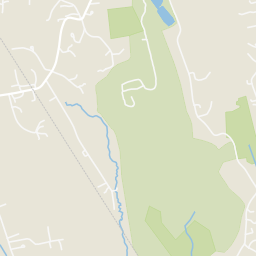
40$2,195,000
5 bd · 6 ba · — sqft
30 Whipstick Road, Ridgefield, CT
Laura Ancona · William Pitt Sotheby's Int'l
 40
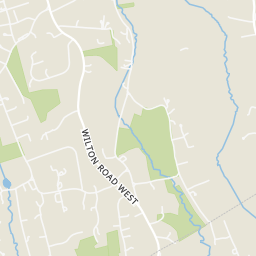
40$1,998,500
4 bd · 7 ba · — sqft
121 Cedar Lane, Ridgefield, CT
Tim Dent · Coldwell Banker Realty
 40
40$1,995,000
4 bd · 6 ba · 4,268 sqft
20 Strawberry Ridge Road, Ridgefield, CT
Karla Murtaugh · Compass Connecticut, LLC
 Price Reduced40
$1,900,000
6 bd · 8 ba · 5,811 sqft
463 North Salem Road, Ridgefield, CT
Jay Contessa · William Pitt Sotheby's Int'l
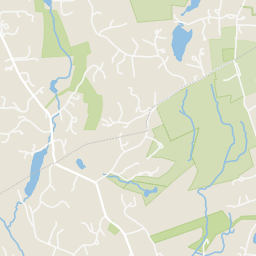
Within 2 miles of this home: 38 restaurants and cafés, 1 grocery store, 36+ parks and green spaces, and 3 transit stops.
Place data from OpenStreetMap.
The Benjamin
West Lane
West Lane Pizza & Deli
West Lane
The Lantern
American restaurant · Main Street
Bailey's Backyard
Bailey Avenue
Tazza Cafe
Deborah Ann's Sweet Shoppe
Main Street
850 Wood Fired Restaurant
Planet Pizza
Main Street
Nature's Temptations
Prospect Street
Perry Road Open Space
Perry Road
Hayes Lane Open Space
Hayes Lane
East Wilton Road Open Space
East Wilton Road
Branchville Road Open Space
Branchville Road
Old Spectacle Lane
Whipstick Road Open Space
Whipstick Road
Table Rock
Memorial Garden
Jessie Lee Memorial Church Park & Ride
Prospect Ridge (Bark Park) Park & Ride
Ridgefield Town Center
Rings at ½ mile and 1 mile. Basemap © OpenMapTiles © OpenStreetMap contributors.
Open the Ridgefield camera map1 license-plate reader mapped within 1 mile of this home, identified as a Flock Safety device. None within ½ mile. Nearest: 0.7 mi north.
| Device type | Within ½ mi | Within 1 mi |
|---|---|---|
| License-plate readers | 0 | 1 |
| of which Flock Safety | 0 | 1 |
Community-reported via OpenStreetMap; may be incomplete. Data as of . © OpenStreetMap contributors (ODbL)
License-plate readers (ALPR) are fixed cameras that photograph passing vehicles and read their plates. Records are typically shared with the agency or association that operates the camera.
Flock Safety is a company whose plate-reader cameras are used by police departments, cities, HOAs and businesses. Its devices are usually solar-powered and pole-mounted.
Est. $14,319/mo$479/sqft · 23 days on Realty
5
Beds
5
Baths
4,592
Sqft
1946
Built
Now under construction at 94 Soundview Road in a sought-after South Ridgefield neighborhood, this exceptional modern farmhouse will showcase superior craftsmanship, quality construction, and thoughtfully selected luxury finishes throughout. Built by a highly regarded second-generation Ridgefield builder, the home offers 5 bedrooms and 4.5 baths with a sophisticated design created for both everyday living and effortless entertaining. A welcoming front porch and stone walkway set the tone for the home, opening to a spacious and beautifully appointed interior. The main level features an impressive eat-in chef's kitchen, expansive family room with fireplace, formal dining room, and living room, all designed with an emphasis on natural flow, comfort, and refined finishes. Upstairs, the versatile layout offers five bedrooms or four bedrooms with a private home office. The generously sized primary suite is a true retreat with two walk-in closets and a luxurious private bath, while a Jack-and-Jill bathroom connects two additional bedrooms. The unfinished lower level provides abundant storage and excellent potential for future living, recreation, fitness, or entertaining space. Outdoor living is equally impressive with a rear deck overlooking the large, level backyard and a lower stone patio ideal for gatherings and relaxation, with plenty of room for a future pool. With construction already underway, there is still an opportunity to personalize select finishes and details!
Listing agent
Stephanie Heering
Courtesy of Property Twins Real Estate
(203) 297-4752
SmartMLS · Listing 24208657
$440,000
Estimated monthly payment
$14,319/mo
Loan amount $1,760,000. Estimate only — your actual rate and payment depend on credit, location, and lender.
2025 roll