Price Reduced48

$550,000
3 bd · 3 ba · 2,175 sqft
430 Angela Place, Reno, NV
Kayla Sisson · RE/MAX Professionals-Reno
Est. $3,990/mo$456/sqft · 31 days on Realty
2
Beds
1
Baths
1,316
Sqft
1938
Built
JOIN US FOR AN OPEN HOUSE, SATURDAY, SEPT. 19th FROM 10AM-2PM! This historic home is rumored to be one of the original 9 Bungalow homes built on Plumb Lane when it was a quiet orchard community! Much of the charm of this home has been preserved and maintained for someone who will appreciate its history and character. Enjoy a real covered front porch that invites you in to the home and encourages a visit with the neighbors! The huge back yard is a quiet oasis with an enormous maple tree that has been lovingly maintained. The interior has beautiful coved plaster walls & ceilings, and even curved baseboards! All bedroom windows are now vinyl-framed, but other windows were preserved for the historical feel of the wavy glass and the great vintage frames! There are some great original built-in drawers and cabinets in the hallway and bathroom. The electrical, plumbing and HVAC have all been updated and this is a very efficient home when it comes to power and water. The plumbing lines under the home were all recently replaced, and the sewer line is in great shape. The furnace and water heater run off natural s gas, and the central air conditioning system has a nice large condenser. The updated kitchen includes a stainless steel refrigerator, dishwasher & electric smooth-top range. Lots of kitchen cabinet space and extra pantry cabinets in the laundry room. The owners had a gas-line installed for a future gas range, too! The large dining room has great nooks, a coved ceiling, vintage chandelier and lots of natural light from the great windows. The vintage bathroom has a cast-iron bathtub, built-in storage, a seamless toilet and updated vanity & lighted mirror. The hardwood flooring throughout most of the home is very unique, made of end-grain wood tiles. The large wood-burning fireplace works great, and the chimney & fire-box have been serviced & maintained. Both bedrooms each have overhead lighting, one walk-in closet and another small closet. The laundry room looks into the back yard and includes lots of cabinets space. Lots of furniture in the home was thoughtfully purchased to maximize storage and can be included. Many lights have been updated, but the owners kept the vintage original fixtures in case you'd like to refurbish them. The back yard has so much to offer, too. Not included in square footage: A fun vintage metal building that can make a great work-out space, home office or storage space. Lots of light and an electric heater, too! A new 7.5' x 12' storage shed with double doors for all your lawn tools and gear. The separated 2-car garage has newer roll-up doors, new rain gutters, lots of built-in storage cabinets & lighting. Both roll-up doors are newer and one side has an automatic opener. The basement has lights, room for extra storage and houses the furnace & water heater. The driveway goes all the way down one side of the lot, and there is plenty of room for RV parking or extra vehicles. The gate is steel-framed and the owner prepped for a future electric gate. The back yard is all low-maintenance DG and has lots of automated drip lines. There is a large built-in wood grill in the yard and some extra quiet seating areas. All the exterior shingles are in good shape. A new roof was installed in 2025. Don't let the listed square footage fool you. This home has a ton of space and lots of extras that will blow you away, and unbelievably low property taxes! (Under $1K!). The home and garage now have full rain gutters. Extensive raised garden beds with drip lines. Lots of sprinkler system updates since the owners purchased it. Paver walkway in front with stone edging. The city of Reno is replacing the damaged sidewalk next Spring! There is so much more to see than we can put into notes, so please schedule a private tour. Listing agents are prepared to answer lots of your questions. JOIN US FOR AN OPEN HOUSE, SATURDAY, SEPT. 19th FROM 10AM-2PM!
Listing agent
Keith Andrews
Courtesy of RE/MAX Prime Properties
(775) 690-0723
Northern Nevada Regional MLS · Listing 260012046
$120,000
Estimated monthly payment
$3,990/mo
Loan amount $480,000. Estimate only — your actual rate and payment depend on credit, location, and lender.
2026 roll
School ratings (A+ to F) from HJN community data.
St Johns Childrens Center
PK-KG · Early Childhood Program/Child Care Center
9 students · 9.0:1 student–teacher
Jessie Beck Elementary School
KG-5 · Regular · Washoe County School District
462 students · 18.5:1 student–teacher
Our Lady of the Snows Catholic School
KG-8 · Regular
362 students · 20.6:1 student–teacher
Mount Rose Elementary School
KG-5 · Regular · Washoe County School District
420 students · 21.9:1 student–teacher
Anderson Elementary School
KG-5 · Regular · Washoe County School District
319 students · 14.1:1 student–teacher
Reno High School
9-12 · Regular · Washoe County School District
1,741 students · 25.1:1 student–teacher
Hunter Lake Elementary School
KG-5 · Regular · Washoe County School District
319 students · 23.5:1 student–teacher
Encompass Academy
9-12 · Regular · Washoe County School District
153 students
Northern Nevada Regional MLSThis content last refreshed on 2026-10-19 04:50:27 UTC. Some properties which appear for sale on this web site may subsequently have sold or may no longer be available.
Price Reduced48$550,000
3 bd · 3 ba · 2,175 sqft
430 Angela Place, Reno, NV
Kayla Sisson · RE/MAX Professionals-Reno
 58
$724,000
3 bd · 2 ba · 1,851 sqft
3880 Piccadilly Drive, Reno, NV
Jesse Morales · RE/MAX Professionals-Reno
 69
$600,000
2 bd · 3 ba · 1,924 sqft
1305 Waterloo Drive, Reno, NV
Daniel Delano · Real Broker LLC
 32
$519,900
2 bd · 1 ba · 858 sqft
2399 Sunrise Drive, Reno, NV
Bryan Anderson · Keller Williams Group One Inc.
 Price Reduced36
$540,000
3 bd · 1 ba · 979 sqft
1605 Ordway Avenue, Reno, NV
Joseph Raymond · Real Broker LLC
 58
$430,000
2 bd · 3 ba · 1,760 sqft
1949 S Villa Way, Reno, NV
Frank Picone · RE/MAX Gold
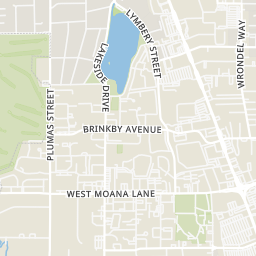
Rings at ½ mile and 1 mile. Basemap © OpenMapTiles © OpenStreetMap contributors.
Open the Reno camera map1 license-plate reader mapped within ½ mile of this home, identified as a Flock Safety device. Nearest: 0.4 mi east.
| Device type | Within ½ mi | Within 1 mi |
|---|---|---|
| License-plate readers | 1 | 1 |
| of which Flock Safety | 1 | 1 |
Community-reported via OpenStreetMap; may be incomplete. Data as of . © OpenStreetMap contributors (ODbL)
License-plate readers (ALPR) are fixed cameras that photograph passing vehicles and read their plates. Records are typically shared with the agency or association that operates the camera.
Flock Safety is a company whose plate-reader cameras are used by police departments, cities, HOAs and businesses. Its devices are usually solar-powered and pole-mounted.
Within 2 miles of this home: 40+ restaurants and cafés, 12 grocery stores, 39+ parks and green spaces, and 34 transit stops.
Place data from OpenStreetMap.
The Stone House Café
South Arlington Avenue
Starbucks
West Plumb Lane
The Kitchen Table
Italian restaurant
2 Tha Joint Sushi & Grill
West Plumb Lane
Dynasty Bistro
Chinese restaurant · California Ave
House Of Bread
California Ave
De Leon Mexican Food
Mexican restaurant
Si Amigos
Mexican restaurant · South Virginia Street
Save Mart
Raley's
Mayberry Drive
Aladin's Market & Kitchen
Holcomb Avenue
Reno Public Market
East Plumb Lane
Sprouts Farmers Market
East Plumb Lane
Marketon
Smart & Final
Great Basin Community Food Co-op
Court Street
Plumas Park
Monroe Street
Virginia Lake Park Playground
Virginia Lake
Virginia Lake Dog Park
Mountain View Drive
Virginia Lake Park
Newlands Park
Laguna Terrace Lagoon
Robinhood Park
Robinhood Drive
Arlington/Island
South Arlington
Idlewild Park Train Ride
Reno, Nevada - (RNO)
Reno
Bay S
Bay R
Bay T
Bay Q