20
20
$579,900
2 bd · 3 ba · 2,129 sqft
219 Main Street #1, Maynard, MA
Renee Johnson · Applewood Realty
 MLS Property Information Network (MLS PIN)
This content last refreshed on 2026-10-13 05:55:17 UTC. Some properties which appear for sale on this web site may subsequently have sold or may no longer be available.
20$579,900
2 bd · 3 ba · 2,129 sqft
219 Main Street #1, Maynard, MA
Renee Johnson · Applewood Realty
 Price Reduced30
$574,999
2 bd · 3 ba · 1,996 sqft
215 Main St #3, Maynard, MA
Richard Freeman · Keller Williams Realty North Central
 Price Reduced22
$329,900
2 bd · 1 ba · 936 sqft
19 Sudbury St #19, Maynard, MA
Lynn Walsh · Coldwell Banker Realty - Leominster
 37
37$499,000
2 bd · 1 ba · 1,233 sqft
35 Mckinley Street #1, Maynard, MA
Lauren Tetreault · Coldwell Banker Realty - Concord
 Price Reduced38
$564,900
3 bd · 1 ba · 1,274 sqft
7-A Upper Beacon Street, Maynard, MA
Lauren Tetreault · Coldwell Banker Realty - Concord
 37
37$449,000
2 bd · 1 ba · 1,029 sqft
29 River Street, Maynard, MA
Lauren Tetreault · Coldwell Banker Realty - Concord
School ratings (A+ to F) from HJN community data.
Maynard High School
9-12 · Regular · Maynard School District
310 students · 9.7:1 student–teacher
Fowler School
4-8 · Regular · Maynard School District
451 students · 10.9:1 student–teacher
Green Meadow
PK-3 · Regular · Maynard School District
456 students · 11.9:1 student–teacher
The Imago School Association
PK-8 · Regular
90 students · 7.1:1 student–teacher
Josiah Haynes
KG-5 · Regular · Sudbury School District
397 students · 11.9:1 student–teacher
Willow Hill School
6-12 · Special Education
66 students · 3.7:1 student–teacher
Concord Middle School
6-8 · Regular · Concord School District
643 students · 9.7:1 student–teacher
Corwin-Russell School at Broccoli Hall
UG-UG · Special Education
51 students · 3.8:1 student–teacher
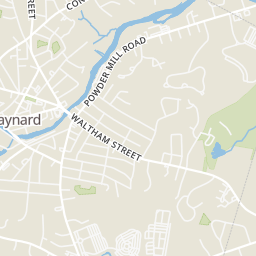
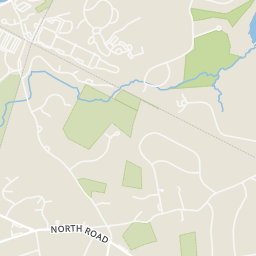
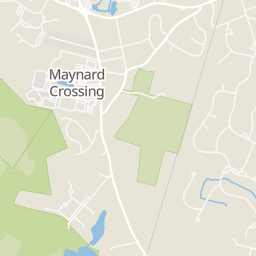
Within 2 miles of this home: 34 restaurants and cafés, 2 grocery stores, 37+ parks and green spaces, and 6 transit stops.
Place data from OpenStreetMap.
110 Grill
American restaurant · Parker Street
Dunkin
Waltham Street
Jersey Mike's Subs
Digital Way
McDonald's
Main Street
Evivva Trattoria
Digital Way
Dunkin's
DIgital Way
Smoothie King
DIgital Way
Max and Leo's
Assabet Co-Op Market
Market Basket
Digital Way
Maybury Lot
Maynard Dog Park
Burns Court
Coolidge Playground
Sudbury Water District
Memorial Park
Kenneth Olsen Plaza
Maplebrook Park
Downtown Maynard (AM only)
Maynard Public Library (PM only)
Mill and Main Lot Bldg. 1
Mill and Main Sudbury St. Lot
Maynard
Maynard Golf Course
Rings at ½ mile and 1 mile. Basemap © OpenMapTiles © OpenStreetMap contributors.
Open the Maynard camera map2 CCTV cameras mapped within 1 mile of this home. None within ½ mile. Nearest: 0.9 mi northwest.
| Device type | Within ½ mi | Within 1 mi |
|---|---|---|
| CCTV cameras | 0 | 2 |
Community-reported via OpenStreetMap; may be incomplete. Data as of . © OpenStreetMap contributors (ODbL)
CCTV cameras are fixed video cameras that record a street, building or other area.
Est. $3,575/mo$301/sqft · 27 days on Realty
2
Beds
2
Baths
1,525
Sqft
1985
Built
One of the most beautiful condo developments West of Boston! Complete with a serene setting, club house, pool and IMPRESSIVE entrance! Come fall in love with this END UNIT, offering three floors of living space, ALL fresh paint & brand new carpet! With a flexible floor plan, you have endless possibilities on how you live in this fine property. The great room is wide open, filled with light & slider access to the private rear deck! It's perfectly proportioned for a living room, dining area & work from home space! The kitchen is packed with cabinets and offers a brand new stainless steal dishwasher! Gas cooking too - and the unit even comes with a fridge! Hardwood floors & a half bath power room are sure to please. On the second floor you'll find a VERY spacious primary bedroom with TWO closets & en-suite bathroom access! The second bedroom is well sized too! The full bathroom offers a tile floor & a tub/shower. The third floor is a HUGE bonus. Perfect as a fireplaced family room or as a guest bedroom, complete with total privacy and a walk in closet! The basement, which is WALK OUT, is waiting for your ideas and imagination on how to finish it for you and your life style. The unit comes complete with a washer and dryer! Gas heat, Central air, assigned parking and a very pretty side yard. Minutes to EVERYTHING.
Listing agent
Grant Comrie
Courtesy of Comrie Real Estate, Inc.
(978) 735-9367
MLS Property Information Network (MLS PIN) · Listing 73578431
$91,800
Estimated monthly payment
$3,575/mo
Loan amount $367,200. Estimate only — your actual rate and payment depend on credit, location, and lender.