
 Price Reduced25
$1,235,000
4 bd · 3 ba · 3,336 sqft
624 W Wayne Ave, Wayne, PA
Brett Furman · Real of Pennsylvania
Bright MLSThis content last refreshed on 2026-10-18 14:20:50 UTC. Some properties which appear for sale on this web site may subsequently have sold or may no longer be available.
School ratings (A+ to F) from HJN community data.
Valley Forge Military Academy
7-12 · Regular
159 students · 9.8:1 student–teacher
Roberts Elementary School
KG-4 · Regular · Upper Merion Area School District
292 students · 12.8:1 student–teacher
Radnor Elementary School
KG-5 · Regular · Radnor Township School District
554 students · 12.1:1 student–teacher
Heritage School
PK-KG · Early Childhood Program/Child Care Center
13 students · 7.2:1 student–teacher
Gulph Elementary School
KG-4 · Regular · Upper Merion Area School District
440 students · 10.2:1 student–teacher
The Grayson School
PK-12 · Special Program Emphasis
138 students · 4.5:1 student–teacher
Archbishop John Carroll High School
9-12 · Regular
674 students · 20.7:1 student–teacher
Archbishop Carroll High School
9-12 · Regular
673 students · 15.1:1 student–teacher
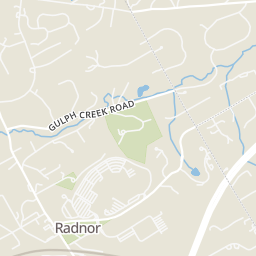
Rings at ½ mile and 1 mile. Basemap © OpenMapTiles © OpenStreetMap contributors.
3 license-plate readers mapped within 1 mile of this home. None within ½ mile. Nearest: 0.7 mi south.
| Device type | Within ½ mi | Within 1 mi |
|---|---|---|
| License-plate readers | 0 | 3 |
Community-reported via OpenStreetMap; may be incomplete. Data as of . © OpenStreetMap contributors (ODbL)
License-plate readers (ALPR) are fixed cameras that photograph passing vehicles and read their plates. Records are typically shared with the agency or association that operates the camera.
Price Reduced25$1,235,000
4 bd · 3 ba · 3,336 sqft
624 W Wayne Ave, Wayne, PA
Brett Furman · Real of Pennsylvania
 60
60$1,035,000
4 bd · 4 ba · 3,047 sqft
990 Stevens Ln, Wayne, PA
Brian L Stetler · BHHS Fox & Roach-Center City Walnut
 38
38$925,000
3 bd · 3 ba · 2,450 sqft
533 Pugh Rd, Wayne, PA
Lavinia Smerconish · Compass Pennsylvania, LLC
 Price Reduced22
$1,289,000
5 bd · 4 ba · 3,521 sqft
205 Spruce Tree Rd, Wayne, PA
Elizabeth M Feldman · Compass Pennsylvania, LLC
 Price Reduced50
$1,199,000
4 bd · 4 ba · 2,944 sqft
433 Homestead Rd, Wayne, PA
Shiloh B Cornelius · Keller Williams Realty Devon-Wayne
 9
9$899,900
4 bd · 3 ba · 2,414 sqft
1 Private Way, Wayne, PA
Kathleen M Gagnon · Coldwell Banker Realty
Within 2 miles of this home: 38+ restaurants and cafés, 1 grocery store, 29 parks and green spaces, and 11+ transit stops.
Place data from OpenStreetMap.
KOP Pizza
Shoemaker Road
Chipotle
Mexican restaurant · East Lancaster Avenue
Anthony's Coal Fired Pizza
East Lancaster Avenue
Playa Bowls
Lancaster Avenue
Chick-fil-A
East Lancaster Avenue
John's Village Market
Pennsylvania Avenue
Sweetgreen
East Lancaster Avenue
Mad Anthony Wayne Cafe
North Wayne Avenue
Giant
East Lancaster Avenue
McKaig Nature Education Center
Croton Road
Mazie B. Hall Park
Lower Lake
Fenimore Pond
Fenimore Woods
McGraw Lake
Willow Lake
Bob White Park
Kingswood Apartments
Saint Davids
Radnor
Radnor (Regional Rail)
Wayne
County Line
Gulph Mills
King of Prussia Park and Ride
Est. $7,541/mo$398/sqft · 32 days on Realty
4
Beds
4
Baths
2,886
Sqft
1956
Built
OPEN HOUSE CANCELLED - OFFER ACCEPTED! Welcome home to 831 Hollow Road. This thoughtfully updated 4-bedroom, 3.5 bathroom home is situated on a well-appointed lot within the highly-ranked, TE School District. 831 Hollow Rd strikes an intentional balance of high-end design with a warm, inviting feel. The spaces are polished but comfortable, with quality materials and custom details throughout. As you enter through the front doors of the home, you will immediately notice the love and attention to detail here. The main floor is designed for both everyday living and hosting friends and family. Hardwood floors, Baldwin solid-brass knobs, custom Roman shades and curtains, and Rejuvenation lighting run throughout the home, creating an elevated, cohesive feel from room to room. The oversized living room is the perfect gathering space and currently has a dedicated play area. This room features a fireplace, plantation shutters, and recessed lighting. Heading across the hall, you will find the stunning formal dining room that is wrapped in North + Finch wallpaper and flows perfectly into the heart of the home: the kitchen. The kitchen is truly the perfect space for gathering both with guests for entertaining or just for the ease of everyday living. This updated space is airy and welcoming, with Monogram stainless-steel appliances, a peninsula island, and a sun-soaked eat-in banquette that overlooks the backyard. Just off the main living spaces is a versatile, large room that is currently being used as an office. This room is fit with wall-to-wall custom built-ins, a large closet for storage, and previously served as a first-floor bedroom to prior owners. The first floor is finished with a breathtaking powder room freshly wallpapered in Sandberg, with a classic pedestal sink and Rohl faucet. Upstairs, the spacious primary bedroom features custom built-ins by Legacy Wardrobes and a newly renovated primary bathroom with Moen plumbing fixtures, double vanity, Carrera marble, and a skirted toilet. This floor also features two large, additional bedrooms, one with a new custom built-in wadrobe. The current owners added an additional room on this floor that is currently used as a nursery and could be easily used as an office. This room was thoughtfully designed with a built-in wadrobe, custom Pepper Home roman shades/curtians, and yes, it could even fit a twin-bed! Finishing out this floor is an updated full bathroom. The newly redone basement adds valuable finished space for whatever your family needs—whether as a playroom, guest space, home office, or additional living area. This level also includes an updated full bathroom and ample unfinished storage space. Outside, the refinished flagstone patio opens to a fully fenced backyard, while the newly fully-fenced front yard (with a driveway gate) provides additional useable yard space. Don't forget to check out the oversized, two-car garage before you go! This thoughtfully updated home combines beautiful design with flexibility and functionality. With well-designed spaces, generous storage, flexible rooms, and a considered collection of finishes throughout, this is it. Welcome Home...this won't last!
Listing agent
Katie Marino
Courtesy of Compass Pennsylvania, LLC
(484) 485-2729
Bright MLS · Listing PACT2136102
$230,000
Estimated monthly payment
$7,541/mo
Loan amount $920,000. Estimate only — your actual rate and payment depend on credit, location, and lender.
2026 roll
