48
48
$559,000
4 bd · 4 ba · 2,145 sqft
3375 Vardon Drive, Rochester Hills, MI
on 2 MLSs
 MiRealSource
 Realcomp
This content last refreshed on 2026-10-12 13:26:09 UTC. Some properties which appear for sale on this web site may subsequently have sold or may no longer be available.
48$559,000
4 bd · 4 ba · 2,145 sqft
3375 Vardon Drive, Rochester Hills, MI
on 2 MLSs
 58
58$425,000
4 bd · 3 ba · 1,719 sqft
793 Dressler Lane, Rochester Hills, MI
on 2 MLSs
 59
59$549,900
3 bd · 3 ba · 2,200 sqft
804 E Avon Road, Rochester Hills, MI
on 2 MLSs
 56
56$430,000
3 bd · 2 ba · 1,722 sqft
1087 Collingwood Drive, Rochester Hills, MI
on 2 MLSs
 23
23$370,000
3 bd · 2 ba · 1,146 sqft
1580 Colony Drive, Rochester Hills, MI
on 2 MLSs
 36
36$614,900
4 bd · 3 ba · 2,746 sqft
2738 Long Meadow Lane, Rochester Hills, MI
on 2 MLSs
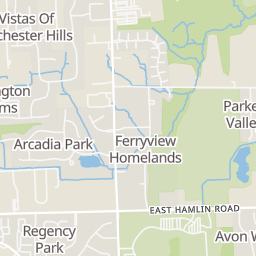
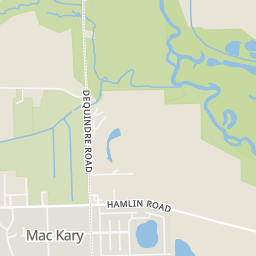
Rings at ½ mile and 1 mile. Basemap © OpenMapTiles © OpenStreetMap contributors.
Open the Rochester camera map1 license-plate reader mapped within 1 mile of this home, identified as a Flock Safety device. None within ½ mile. Nearest: 0.9 mi west. Operator named in the data: Oakland County Sheriff's Office.
| Device type | Within ½ mi | Within 1 mi |
|---|---|---|
| License-plate readers | 0 | 1 |
| of which Flock Safety | 0 | 1 |
Community-reported via OpenStreetMap; may be incomplete. Data as of . © OpenStreetMap contributors (ODbL)
License-plate readers (ALPR) are fixed cameras that photograph passing vehicles and read their plates. Records are typically shared with the agency or association that operates the camera.
Flock Safety is a company whose plate-reader cameras are used by police departments, cities, HOAs and businesses. Its devices are usually solar-powered and pole-mounted.
Within 2 miles of this home: 40+ restaurants and cafés, 5 grocery stores, and 34 parks and green spaces.
Place data from OpenStreetMap.
Rochester Mills Beer Co
Water Street
Penn Station
South Main Street
The Home Bakery
South Main Street
Red Knapp's
South Main Street
Rochester Chop House
South Main Street
Georgio's Pizza and Pasta
South Main Street
Bologna Via Cucina
South Main Street
Dessert Oasis Coffee
South Main Street
ALDI
South Rochester Road
Hollywood Market
North Rochester Road
Kroger
25 Mile Road
Papa Joe's Gourmet Market
North Rochester Road
Fresh Thyme
South Rochester Road
stone playground
Letica Dr/E Second St Trailhead
Elizabeth Park
Elizabeth Street
Clinton River Oaks Park
Bloomer Park
John R Road
Lions Park
Watertown Park
Rotary Gateway Park
School ratings (A+ to F) from HJN community data.
Holy Family Regional School,North Campus
KG-8 · Regular
936 students · 16.9:1 student–teacher
John M Schultz Educational Campus
9-12 · Alternative/Other · Rochester Community School District
100 students · 6.1:1 student–teacher
Roberts Elementary School
PK-6 · Regular · Utica Community Schools
534 students · 17.4:1 student–teacher
North Hill Elementary School
PK-5 · Regular · Rochester Community School District
512 students · 15.8:1 student–teacher
Stoney Creek High School
9-12 · Regular · Rochester Community School District
1,478 students · 23.4:1 student–teacher
McGregor Elementary School
PK-5 · Regular · Rochester Community School District
443 students · 17.3:1 student–teacher
Hart Middle School
6-8 · Regular · Rochester Community School District
999 students · 24.5:1 student–teacher
Hampton Elementary School
PK-5 · Regular · Rochester Community School District
567 students · 15.3:1 student–teacher
Est. $3,358/mo$129/sqft · 32 days on Realty
3
Beds
3
Baths
3,869
Sqft
1994
Built
Welcome to this beautiful 3-bedroom, 2.1-bath split-level home, ideally located within walking distance of BLOOMER PARK and situated in the award-winning ROCHESTER SCHOOL DISTRICT. Offering more than 2,000 square feet of living space, this move-in-ready home combines comfort, functionality, and thoughtful updates throughout. The spacious FIRST FLOOR OWNER'S SUITE features a walk-in closet and private en-suite bath. The main level also includes a dedicated HOME OFFICE, formal dining room, convenient FIRST-FLOOR LAUNDRY, and a partially finished basement providing additional living or storage space. A dramatic foyer welcomes you into the home and opens to soaring cathedral ceilings, abundant natural light, and an inviting great room complete with a warm gas-log fireplace and durable vinyl flooring. The generously sized EAT-IN KITCHEN features a center island, GRANITE countertops, and stainless-steel GE appliances. From the kitchen, step outside onto the private, low-maintenance COMPOSITE DECK-perfect for relaxing or entertaining. Additional highlights include a whole-house GENERATOR installed in 2019, an updated HVAC system, and a new garage door opener installed in 2025. Upstairs, you'll find two generous bedrooms and a second full bath. Recent updates include new carpet in the primary suite (2026), interior paint (2026), exterior paint (2025), and 4 new concrete slabs (2 in garage 2 on driveway - 2026). With its desirable location, spacious layout, numerous updates, and exceptional Rochester schools, this wonderful home is ready for its next owner. Schedule your private showing today!
Listing agent
Mary Leon
Courtesy of RE/MAX First
(248) 561-2216
Realcomp · Listing 58050221391
Listing agent
Mary Leon
Courtesy of RE/MAX First
(248) 561-2216
MiRealSource · Listing 50221391
Choose a source to show its complete, unblended listing record.
Showing Realcomp
$100,000
Estimated monthly payment
$3,358/mo
Loan amount $399,999. Estimate only — your actual rate and payment depend on credit, location, and lender.
2025 roll