
 Price Reduced41
$799,000
4 bd · 3 ba · 2,744 sqft
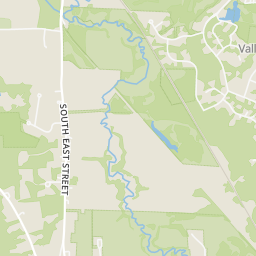
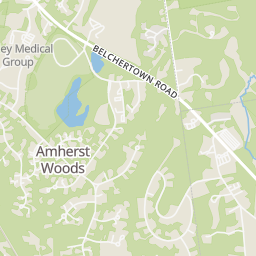
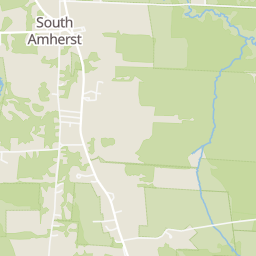
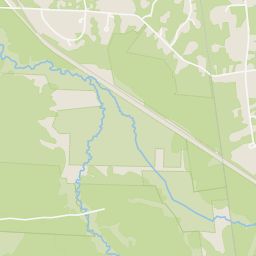
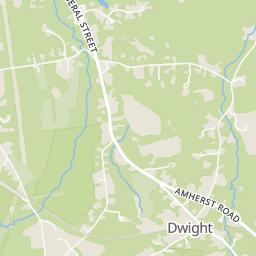
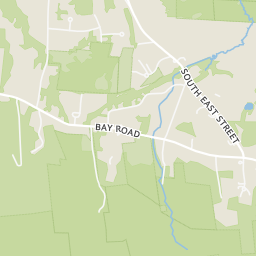
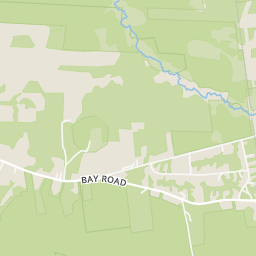
Within 2 miles of this home: 31 parks and green spaces and 24 transit stops.
Place data from OpenStreetMap.
Water Supply Land
Lawrence Swamp Conservation Area
Pomeroy Pond
Amherst Dog Park
Old Belchertown Road
Slobody Farm Conservation Area
Warren Wright Road Conservation Area
Amherst Water Supply Land
Gull Pond Conservation Area
Warren Wright Road (Out)
Warren Wright Road (In)
Mayflower Apts. (Out)
Mayflower Apts. (In)
Old Belchertown Road
North Street (In)
North Street (Out)
Old Belchertown Road 2
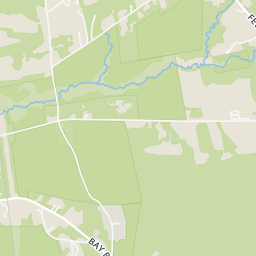
Rings at ½ mile and 1 mile. Basemap © OpenMapTiles © OpenStreetMap contributors.
Open the Amherst camera map2 license-plate readers mapped within 1 mile of this home. None within ½ mile. Nearest: 0.9 mi east. Operator named in the data: Dwight Mini Mart.
| Device type | Within ½ mi | Within 1 mi |
|---|---|---|
| License-plate readers | 0 | 2 |
Community-reported via OpenStreetMap; may be incomplete. Data as of . © OpenStreetMap contributors (ODbL)
License-plate readers (ALPR) are fixed cameras that photograph passing vehicles and read their plates. Records are typically shared with the agency or association that operates the camera.
School ratings (A+ to F) from HJN community data.
Crocker Farm Elementary School
PK-6 · Regular · Amherst School District
353 students · 9.7:1 student–teacher
Amherst Montessori School
KG-5 · Montessori
30 students · 2.5:1 student–teacher
Pelham Elementary School
KG-6 · Regular · Pelham School District
128 students · 10.7:1 student–teacher
This content last refreshed on 2026-11-22 06:31:05 UTC. Some properties which appear for sale on this web site may subsequently have sold or may no longer be available.
23 Summerfield Rd, Amherst, MA
Yue Zhang · eXp Realty LLC - Corporate Office
 MLS Property Information Network (MLS PIN)
Est. $5,228/mo$241/sqft · 75 days on Realty
5
Beds
3
Baths
3,314
Sqft
1979
Built
A distinctive woodland retreat just minutes from Amherst center! Set back from the road on 3.75 wooded acres abutting Amherst Woods, this custom-built 5-bedroom post-and-beam contemporary combines dramatic architecture, scenic views, and exceptional privacy, all near the Norwottuck Rail Trail. Passive-solar design, soaring beamed spaces, abundant windows and a sunken fireplaced living room bring the surrounding woods into nearly every room. The kitchen, sunroom and French doors invite easy indoor-outdoor living, while the top-floor primary suite offers a vaulted beam ceiling, walk-in closet, soaking bath and loft retreat. A finished walk-out lower level adds 3 bedrooms, a full bath and kitchenette, creating a flexible space for guests, work, teenagers or multigenerational living. The current owners have invested thoughtfully in both the care and evolution of the property, including a 2023 roof and skylights, heat pump, mini-splits, flooring, garage doors and exterior paint, as well as numerous outdoor improvements, including stone paths, patio, fire pit, a private wooded 1/3-mile walking loop, a large fenced, lighted pet area off the back deck and a hobby-ready shed. With its circular drive, private woodland paths, and striking architectural details, this property offers a rare opportunity for those who appreciate individuality, natural beauty, and a home with character.
Listing agent
The Aimee Kelly Crew
Courtesy of eXp Realty LLC
(413) 313-2127
MLS Property Information Network (MLS PIN) · Listing 73572758
$159,980
Estimated monthly payment
$5,228/mo
Loan amount $639,920. Estimate only — your actual rate and payment depend on credit, location, and lender.
2026 roll


