 31
31
$355,000
3 bd · 3 ba · 2,040 sqft
5306 Stoney Meadows Dr, District Heights, MD
SANDY THONGPHOK · EXP Realty, LLC

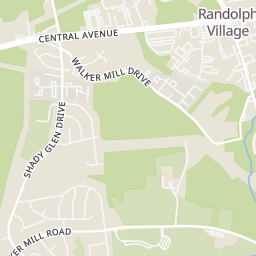
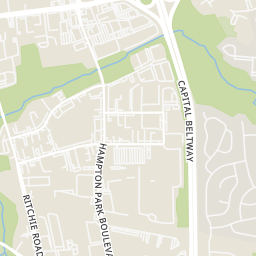
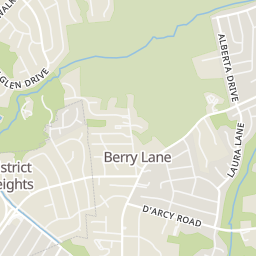
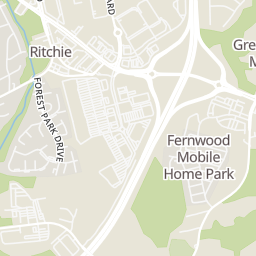
Within 2 miles of this home: 29 restaurants and cafés, 3 grocery stores, 14 parks and green spaces, and 26+ transit stops.
Place data from OpenStreetMap.
Popeyes
Ritchie Station Court
McDonald's
Ritchie Station Court
Dave & Buster's
American restaurant · Ritchie Station Court
Olive Garden
Italian restaurant · Ritchie Station Court
Buffalo Wild Wings
Ritchie Station Court
Panda Express
Chinese restaurant · Ritchie Station Court
Sonic
Walker Mill Road
Five Guys
Alaking Court
ALDI
Ritchie Station Court
Lidl
Marlboro Pike
Shoppers Food & Pharmacy
Walker Mill Regional Park
Little Washington Park
Greenwood Manor Community Park
Westphalia Neighborhood Park
Courts at Walker Mill Playground 1
Courts at Walker Mill Playground 2
Millwood Townhouses Playground
Millwood Recreation Center
Ritchie Rd at Laura Ln
Ritchie Rd at Alberta Dr
Ritchie Rd at Asheville Rd
Ritchie Rd at Dennis Ct
Ritchie Rd at Napier Dr
Ritchie Rd at Forest Park Dr
Ritchie Rd at Overton Dr
Ritchie Station Ct at Chesapeake Beach Pkwy
Rings at ½ mile and 1 mile. Basemap © OpenMapTiles © OpenStreetMap contributors.
Open the District Heights camera map1 license-plate reader mapped within 1 mile of this home, identified as a Flock Safety device. None within ½ mile. Nearest: 0.7 mi west.
| Device type | Within ½ mi | Within 1 mi |
|---|---|---|
| License-plate readers | 0 | 1 |
| of which Flock Safety | 0 | 1 |
Community-reported via OpenStreetMap; may be incomplete. Data as of . © OpenStreetMap contributors (ODbL)
License-plate readers (ALPR) are fixed cameras that photograph passing vehicles and read their plates. Records are typically shared with the agency or association that operates the camera.
Flock Safety is a company whose plate-reader cameras are used by police departments, cities, HOAs and businesses. Its devices are usually solar-powered and pole-mounted.
School ratings (A+ to F) from HJN community data.
H Winship Wheatley E C C
PK-PK · Special Education · Prince George's County Public Schools
345 students · 12.3:1 student–teacher
North Forestville Elementary School
PK-5 · Regular · Prince George's County Public Schools
271 students · 14.7:1 student–teacher
Arrowhead Elementary School
PK-5 · Regular · Prince George's County Public Schools
378 students · 12.9:1 student–teacher
John H. Bayne Elementary School
PK-5 · Regular · Prince George's County Public Schools
339 students · 17.6:1 student–teacher
Walker Mill Middle School
6-8 · Regular · Prince George's County Public Schools
1,054 students · 16.1:1 student–teacher
Bishop Mcnamara High School
9-12 · Regular
872 students · 11.6:1 student–teacher
Longfields Elementary School
PK-5 · Regular · Prince George's County Public Schools
256 students · 11.5:1 student–teacher
District Heights Elementary School
PK-5 · Regular · Prince George's County Public Schools
365 students · 15.2:1 student–teacher
Bright MLSThis content last refreshed on 2026-10-08 10:01:15 UTC. Some properties which appear for sale on this web site may subsequently have sold or may no longer be available.
31$355,000
3 bd · 3 ba · 2,040 sqft
5306 Stoney Meadows Dr, District Heights, MD
SANDY THONGPHOK · EXP Realty, LLC
 Price Reduced23
$294,999
3 bd · 3 ba · 1,316 sqft
1708 Tulip Ave, District Heights, MD
Carlos H Zapata · Smart Realty, LLC
 New17
New17$325,000
2 bd · 2 ba · 1,136 sqft
1549 Karen Blvd E, District Heights, MD
Robert L Clark · Smart Realty, LLC
 Price Reduced25
$395,000
2 bd · 3 ba · 1,093 sqft
6911 Lansdale St, District Heights, MD
Shequita James · RLAH @properties
 Price Reduced34
$409,900
4 bd · 2 ba · 2,378 sqft
6402 Gateway Blvd, District Heights, MD
CARLTON STEPHENSON · Long & Foster Real Estate, Inc.
 Price Reduced39
$380,000
4 bd · 1 ba · 1,326 sqft
7003 Mason St, District Heights, MD
Milissa D Alonso · Coldwell Banker Realty
Est. $2,289/mo$191/sqft · 65 days on Realty
3
Beds
4
Baths
1,776
Sqft
1990
Built
No Carpet, No Problem! Showcasing exceptional space and abundant natural light, 8534 Ritchboro Rd is a move-in ready, end unit townhome that shows like a model home across three fully finished levels. Inside, the open main level boasts a bright, inviting layout with hardwood floors, designed for effortless living and entertaining and complete with a convenient main level powder room. Hardwood floors continue on the upper level features 3 spacious bedrooms and 2 full bathrooms, helping you keep the family on the same floor. Downstairs, the finished walkout basement provides versatile extra living space, which could be ideal for a family room, home office, or guest area, along with a second half bathroom for convenience. The Luxury Vinyl Plank flooring helps the light shine through. Nestled in a beautiful neighborhood just minutes from D.C., I-495, and local Metro stations, this home delivers the perfect balance of interior comfort and everyday accessibility.
Listing agent
Bradley Pitt
Courtesy of Keller Williams Flagship
(202) 897-5045
Bright MLS · Listing MDPG2214564
$68,000
Estimated monthly payment
$2,289/mo
Loan amount $272,000. Estimate only — your actual rate and payment depend on credit, location, and lender.
2025 roll
