15
15
$394,900
4 bd · 3 ba · 2,189 sqft
8136 Pine Ridge Road, Fairburn, GA
REGENNIA SHEPHARD · McKinley Properties, LLC.
 First Multiple Listing Service (FMLS)
 Georgia MLS
This content last refreshed on 2026-10-10 03:51:51 UTC. Some properties which appear for sale on this web site may subsequently have sold or may no longer be available.
School ratings (A+ to F) from HJN community data.
Campbell Elementary
PK-5 · Regular · Fulton County School District
730 students · 12.7:1 student–teacher
Global Impact Academy
9-12 · Regular · Fulton County School District
572 students · 16.1:1 student–teacher
Landmark Christian School
PK-12 · Regular
982 students · 9.0:1 student–teacher
Landmark Christian School, Inc.
PK-12 · Regular
990 students · 14.1:1 student–teacher
Harvest Rain Academy
PK-3 · Regular
20 students · 10.0:1 student–teacher
Liberty Point Elementary School
PK-5 · Regular · Fulton County School District
700 students · 14.0:1 student–teacher
Evoline C. West Elementary
PK-5 · Regular · Fulton County School District
678 students · 15.2:1 student–teacher
C. H. Gullatt Elementary
PK-5 · Regular · Fulton County School District
712 students · 13.1:1 student–teacher
15$394,900
4 bd · 3 ba · 2,189 sqft
8136 Pine Ridge Road, Fairburn, GA
REGENNIA SHEPHARD · McKinley Properties, LLC.
 23
23$453,210
5 bd · 3 ba · 2,189 sqft
8137 Pine Ridge Road, Fairburn, GA
REGENNIA SHEPHARD · McKinley Properties, LLC.
 20
20$345,000
4 bd · 3 ba · 2,389 sqft
611 Dodson Lake Court, Fairburn, GA
Tanya Pickens · Opendoor Brokerage, LLC
 Price Reduced36
$364,990
4 bd · 3 ba · 1,991 sqft
8176 Coldstream Drive, Fairburn, GA
Elontae Buckner · D.R. Horton Realty of Georgia Inc
 Price Reduced35
$349,990
3 bd · 3 ba · 1,749 sqft
8170 Coldstream Drive, Fairburn, GA
Elontae Buckner · D.R. Horton Realty of Georgia Inc
 28
28$345,990
3 bd · 2 ba · 1,618 sqft
8158 Coldstream Drive, Fairburn, GA
Elontae Buckner · D.R. Horton Realty of Georgia Inc
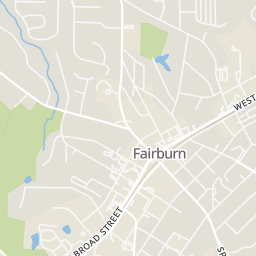
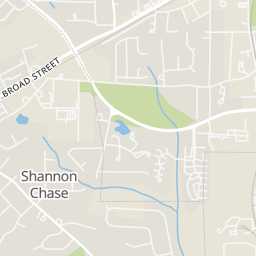
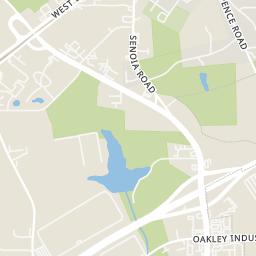
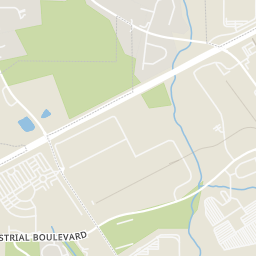
Within 2 miles of this home: 5 restaurants and cafés, 1 grocery store, and 12 parks and green spaces.
Place data from OpenStreetMap.
Oz Pizza
SW Broad Street
Peacock Tea Room
Drunk Monk Pub
DQ Grill & Chill
Roosevelt Highway
The Crown's Nook Tavern
Food Depot
Fairburn Commercial Historic District
Duncan Memorial Park
Celebration Garden
Dixie Lake Number One
Dixie Lake Number Two
Durhams Lake
Dixie Lakes Park
Mayor's Park
Rings at ½ mile and 1 mile. Basemap © OpenMapTiles © OpenStreetMap contributors.
Open the Fairburn camera map3 license-plate readers mapped within 1 mile of this home, all identified as Flock Safety devices. None within ½ mile. Nearest: 0.7 mi east.
| Device type | Within ½ mi | Within 1 mi |
|---|---|---|
| License-plate readers | 0 | 3 |
| of which Flock Safety | 0 | 3 |
Community-reported via OpenStreetMap; may be incomplete. Data as of . © OpenStreetMap contributors (ODbL)
License-plate readers (ALPR) are fixed cameras that photograph passing vehicles and read their plates. Records are typically shared with the agency or association that operates the camera.
Flock Safety is a company whose plate-reader cameras are used by police departments, cities, HOAs and businesses. Its devices are usually solar-powered and pole-mounted.
Est. $2,757/mo$168/sqft · 36 days on Realty
4
Beds
4
Baths
2,386
Sqft
2026
Built
Welcome to the Millhaven on Homesite 63 in the prestigious Enclave at Evergreen community by DRB Homes. This beautifully designed 4-bedroom, 3.5-bath home offers a spacious open-concept layout that seamlessly blends modern style with everyday functionality. At the heart of the home, the gourmet kitchen features a large center island, abundant cabinetry, and ample workspace, all overlooking the dining area and expansive family room. This thoughtfully connected living space creates the perfect setting for entertaining guests or enjoying quality time with family. The main level includes a private bedroom suite complete with its own full bath, making it an ideal retreat for guests, multi-generational living, or a secluded home office. A conveniently located powder room adds additional functionality for visitors Upstairs, the luxurious owner's suite serves as a private sanctuary, highlighted by dramatic volume ceilings, an oversized walk-in closet, and a spa-inspired en suite bath featuring dual vanities, a soaking tub, and a separate walk-in shower. Two spacious secondary bedrooms, an additional full bath, and a versatile loft provide endless possibilities for a media room, play area, home office, or flex space tailored to your lifestyle. An upper-level laundry room adds everyday convenience, while the home's thoughtful design ensures comfort, flexibility, and room to grow. With its desirable floor plan, exceptional living spaces, and location within the sought-after Enclave at Evergreen community, the Millhaven on Homesite 63 offers the perfect place to call home. *Note: Photos may not reflect the actual home. Come explore the Millhaven and envision your next chapter in this stunning space!* Please note: If the buyer is represented by a broker/agent, DRB REQUIRES the buyer’s broker/agent to be present during the initial meeting with DRB’s sales personnel to ensure proper representation. If buyer’s broker/agent is not present at initial meeting DRB Group Georgia reserves the right to reduce or remove broker/agent compensation.
Listing agent
DRB Team Listings
Courtesy of DRB Group Georgia, LLC
(770) 284-4661
First Multiple Listing Service (FMLS) · Listing 7832953
Listing agent
Not provided
Courtesy of brokerage not provided
Georgia MLS · Listing 10840224
Choose a source to show its complete, unblended listing record.
Showing First Multiple Listing Service (FMLS)
$79,999
Estimated monthly payment
$2,757/mo
Loan amount $319,994. Estimate only — your actual rate and payment depend on credit, location, and lender.