Price Reduced50
$350,000
3 bd · 1 ba · 1,370 sqft
2220 Baldwin Run Dr, Aston, PA
Sherri J Bramble · Keller Williams Real Estate - Media
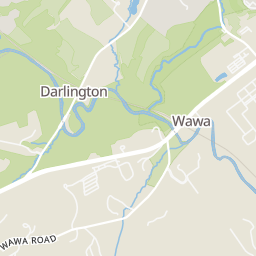
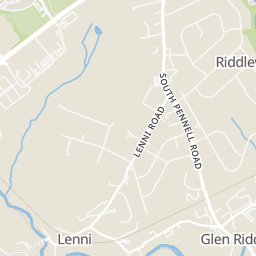
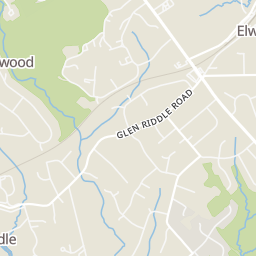
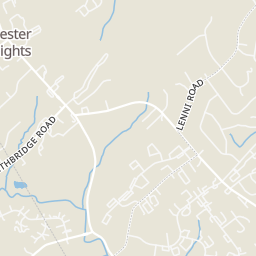
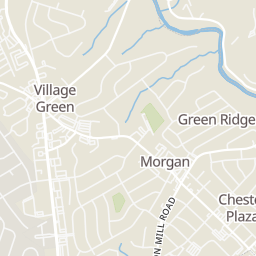
Within 2 miles of this home: 25 restaurants and cafés, 3 grocery stores, 7 parks and green spaces, and 6 transit stops.
Place data from OpenStreetMap.
Barnaby's
Pennell Road
Chick-fil-A
West Baltimore Pike
Wendy's
Pennell Road
Casa Mia
Italian restaurant · Baltimore Pike
Dunkin' Donuts
Pennell Road
Bruster's Ice Cream
Concord Road
Tung’s Garden
Dunkin
West Baltimore Pike
Wolff's Apple House
Giant
Concord Road
Acme
West Baltimore Pike
Poore Park
Red Hill Preserve
Lewis H Fisher Memorial Park
Natural Lands' Wawa Preserve
Valley Road
Wawa Preserve
Valley Road
Aston Township Memorial Gardens
Butch Ryan Sports Complex
Wawa
Baltimore Pike & Middletown Road
Baltimore Pike & New Middletown Road
Middletown Road & Baltimore Pike
Middletown Road & Old Baltimore Pike
Elwyn
Bright MLSThis content last refreshed on 2026-10-10 11:30:38 UTC. Some properties which appear for sale on this web site may subsequently have sold or may no longer be available.
Price Reduced50$350,000
3 bd · 1 ba · 1,370 sqft
2220 Baldwin Run Dr, Aston, PA
Sherri J Bramble · Keller Williams Real Estate - Media
 32
32$300,000
3 bd · 1 ba · 1,044 sqft
7 Hurford Pl, Aston, PA
Thomas Toole III · RE/MAX Main Line - West Chester
 Price Reduced26
$299,900
3 bd · 1 ba · 1,295 sqft
929 Cherry Tree Rd, Aston, PA
Patricia D Wolf · Tesla Realty Group, LLC
 15
15$304,900
3 bd · 1 ba · 1,144 sqft
330 Ruth Ave, Upper Chichester, PA
Phyllis M Lynch · Keller Williams Real Estate - Media
 Price Reduced38
$355,000
3 bd · 2 ba · 1,313 sqft
29 Green Ln, Aston, PA
Karen Nader · Monument Sotheby's International Realty
 23
23$339,000
3 bd · 3 ba · 1,440 sqft
36 Penns Ct, Aston, PA
Jeffrey C Morgan · Keller Williams Real Estate - Media
School ratings (A+ to F) from HJN community data.
Delaware County Technical High School - Aston
9-12 · Vocational Education · Delaware County Technical High School
80 students · 3.9:1 student–teacher
Glenwood Elementary School
KG-5 · Regular · Rose Tree Media School District
586 students · 16.9:1 student–teacher
Aston Elementary School
KG-5 · Regular · Penn-Delco School District
405 students · 14.7:1 student–teacher
St Thomas the Apostle School
PK-8 · Regular
278 students · 10.7:1 student–teacher
Kindercare Learning Center
KG-KG · Early Childhood Program/Child Care Center
5 students · 5.0:1 student–teacher
Media Children's House Montessori School
PK-KG · Montessori
8 students · 2.7:1 student–teacher
Indian Lane Elementary School
KG-5 · Regular · Rose Tree Media School District
470 students · 13.1:1 student–teacher
Pennell Elementary School
KG-5 · Regular · Penn-Delco School District
415 students · 13.7:1 student–teacher
Rings at ½ mile and 1 mile. Basemap © OpenMapTiles © OpenStreetMap contributors.
3 license-plate readers mapped within 1 mile of this home. None within ½ mile. Nearest: 0.8 mi southeast.
| Device type | Within ½ mi | Within 1 mi |
|---|---|---|
| License-plate readers | 0 | 3 |
Community-reported via OpenStreetMap; may be incomplete. Data as of . © OpenStreetMap contributors (ODbL)
License-plate readers (ALPR) are fixed cameras that photograph passing vehicles and read their plates. Records are typically shared with the agency or association that operates the camera.
Est. $1,957/mo$212/sqft · 40 days on Realty
4
Beds
1
Baths
1,347
Sqft
1920
Built
Character, space, and thoughtful updates come together in this four-bedroom twin located in Aston Township’s Rockdale Arts District. The home welcomes you with an open and light-filled main level, where skylights and large windows brighten the spacious living room. The seamless flow into the dining room makes the space feel open, comfortable, and ideal for entertaining. Just beyond is the newly renovated kitchen, highlighted by granite countertops and beautiful tilework. From the kitchen, step out onto the expansive rear deck, an excellent spot for summer dinners, weekend gatherings, or a quiet morning coffee. The second floor includes two generously sized bedrooms and a beautifully renovated hall bathroom, while the third floor offers two additional bedrooms with plenty of flexibility. Newer carpeting runs throughout both upper levels, and the entire home has been freshly painted. A full basement provides abundant storage, and a rear driveway accommodates two vehicles. With an inviting layout, tasteful improvements, and four true bedrooms, this home offers far more space than you might expect.
Listing agent
Robert A. Gerrard
Courtesy of CG Realty, LLC
(484) 433-6292
Bright MLS · Listing PADE2122884
$57,000
Estimated monthly payment
$1,957/mo
Loan amount $228,000. Estimate only — your actual rate and payment depend on credit, location, and lender.
2026 roll