 New51
$400,000
3 bd · 3 ba · 1,992 sqft

Est. $2,416/moGet pre-qualified$192/sqft · 66 days on Realty
3
Beds
3
Baths
1,716
Sqft
2018
Built
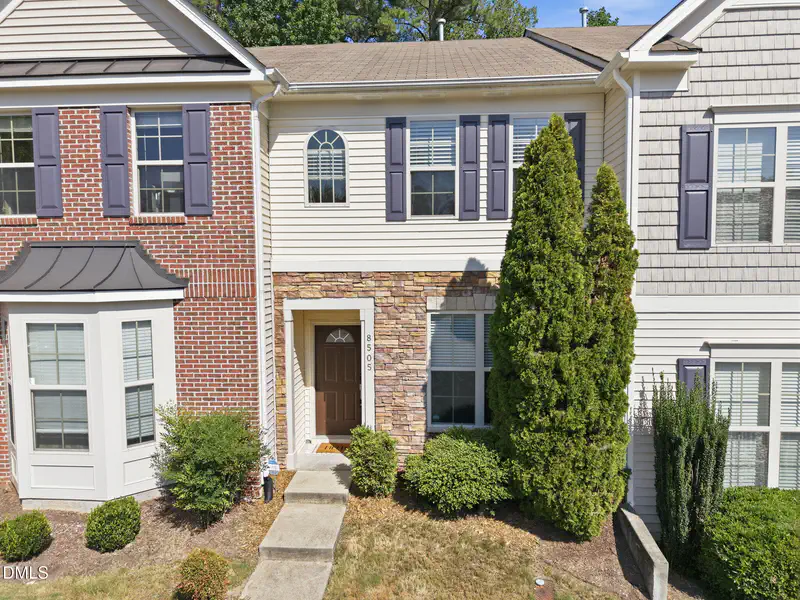
*UP TO $15K IN DOWNPAYMENT/ CLOSING COST CREDITS. with preferred lender Francisco Cardona, @ Wells Fargo*. Call list agent for details. WELCOME TO CITY WALK! This is a spacious townhome where you can cook while entertaining, walk to bowling, enjoy sunsets from the front patio, and have a huge private primary retreat upstairs. Request your tour soon, as this one will be quickly sought out. Beautifully refreshed with new paint and professional cleaning. This 3-bed, 2½-bath townhome offers an inviting combination of space, comfort, convenience, and low-maintenance living in a location that puts shopping, dining, recreation, and everyday errands remarkably close to home. Carpets have been professionally cared for as well, using pre-treatments and a water-based cleanser, so the home is more than ready for its next owners. The main level's open-concept design creates an especially versatile living space, with plenty of flexibility for creative furniture arrangements and entertaining. A strategically placed half-bath at the front of the house allows for privacy when entertaining downstairs, and another door opens to a big closet ready for guest coats, storage, or even a micro-office if you're handy. A gas range, exterior-venting microwave and durable stainless-steel appliances and sink make the kitchen as functional as it is welcoming. The living room features large windows for natural light, and a fireplace, along with convenient access to the back patio. Upstairs, this home really sets itself apart with an exceptionally large primary suite. The generously sized bedroom is paired with a similarly oversized primary closet and spacious en-suite bathroom featuring a separate water closet. Two additional generously sized bedrooms each offer large closets, providing plenty of room for family, guests, a home office, hobbies, and more. A dedicated laundry room is conveniently located upstairs, set thoughtfully close to the primary suite. Enjoy both a front patio and a back patio, each sheltered on multiple sides, creating comfortable spaces to relax outdoors while enjoying protection from the elements. The front porch is a particularly wonderful place to watch a summer storm roll through while staying safely dry, and the front of the home offers beautiful sunset views. The home also comes with a number of practical updates and conveniences already in place. The matching washer and dryer were purchased in 2024. Thermostats were replaced in 2023 and provide smart, app-controlled temperature settings and scheduling. An existing security system includes a Google Nest video doorbell, offering convenient, optional security and monitoring without starting from scratch. Being an interior townhome, the home benefits from the insulation provided by neighboring homes on both sides, helping keep temperatures comfortable and making winter heating and summer cooling more economical. City Walk offers an easy, low-maintenance lifestyle, with HOA-maintained landscaping, city trash service, and single-stream recycling. The neighborhood's sidewalk loop provides an easy, traffic-free route for walking, exercising, or taking the dog out, with multiple HOA-managed pet waste stations stocked with additional bags. The community pool, playground, and mailboxes are also conveniently accessible from the home. Shopping, dining, entertainment, and everyday conveniences are genuinely just around the corner. Triangle Town Center, Target, Walmart, Aldi, Total Wine, FedEx and UPS Store locations, Five Guys, McAlister's, and numerous other restaurants and retailers are all within an easy drive, with several of the closest establishments only a 15 min walk. For entertainment, Buffaloe Lanes North Family Bowling Center is only about a 5-minute walk next door—perfect for date night, family outings, or joining a recreational bowling league without even needing to get in the car. Another great feature is Hard Work Strength & Performance Gym, only a 10 min walk awa
Listing agent
Alberto Barragan
Courtesy of Real Broker, LLC
(203) 873-9150

Triangle MLS (Doorify) · Listing 10189650
Range $218,000 – $266,000 · as of April 1, 2020
ATTOM automated valuation model · 4 published estimates over 0.2 years · shaded band is the model's own published low-to-high range
Highest reading $274,287 in February 2020; lowest $238,000 in January 2020. The vertical scale starts at the series' own low, not at zero — it is drawn to show movement, not absolute size.
$65,980
Estimated monthly payment
$2,416/mo
Loan amount $263,920. Estimate only — your actual rate and payment depend on credit, location, and lender.
2025 roll
Rings at ½ mile and 1 mile. Basemap © OpenMapTiles © OpenStreetMap contributors.
Open the Raleigh camera map3 license-plate readers mapped within 1 mile of this home. None within ½ mile. Nearest: 0.5 mi northeast.
| Device type | Within ½ mi | Within 1 mi |
|---|---|---|
| License-plate readers | 0 | 3 |
Community-reported via OpenStreetMap; may be incomplete. Data as of . © OpenStreetMap contributors (ODbL)
License-plate readers (ALPR) are fixed cameras that photograph passing vehicles and read their plates. Records are typically shared with the agency or association that operates the camera.
School ratings (A+ to F) from HJN community data.
Raleigh Oak Charter
KG-8 · Regular · Raleigh Oak Charter School
373 students · 14.0:1 student–teacher
St Thomas More Academy
6-12 · Regular
242 students · 13.8:1 student–teacher
East Millbrook Magnet Middle School
6-8 · Regular · Wake County Schools
731 students · 12.6:1 student–teacher
This content last refreshed on 2026-11-04 22:50:44 UTC. Some properties which appear for sale on this web site may subsequently have sold or may no longer be available.
4825 Crescent Square Street, Raleigh, NC
Jim Allen · Coldwell Banker HPW
Triangle MLS (Doorify)Within 2 miles of this home: 40+ restaurants and cafés, 6 grocery stores, 8 parks and green spaces, and 26+ transit stops.
Place data from OpenStreetMap.
Gatsby’s Bar
Maddry Oaks Court
Chipotle
Mexican restaurant · Capital Boulevard
Vera Pizza & Grill
Capital Boulevard
Chili's
Sumner Boulevard
A Toda Madre Mexican Kitchen
Mexican restaurant · Sumner Boulevard
Panera Bread
Capital Boulevard
McAlister's Deli
Five Guys
Capital Boulevard
ALDI
Capital Boulevard
El Mandado Supermarket
Walmart Supercenter
Town Drive
Food Lion
Harris Teeter
Falls of Neuse Road
The Fresh Market
Falls of Neuse Road
Greshams Lake
Millbrook Exchange Park
Spring Forest Road Park
Brockton Drive Lake
Camp Durant Lake Number Two
Green Road Park
Camp Durant Lake Number One
Northshore Lake
Old Wake Forest Rd at Sumner Blvd
Old Wake Forest Rd at Barrow Dr
Old Wake Forest Rd at Oak Forest Dr
Old Wake Forest Rd at Shadowland Crossing
Capital Boulevard & Sumner Boulevard
Capital Blvd at Wayside Furniture
Old Wake Forest Rd at Ruritania St
Capital Boulevard & Oak Forest Drive