Price Reduced60
$1,899,000
5 bd · 7 ba · 4,568 sqft
140 Valhalla Blvd, Baton Rouge, LA
Carolyn Webber · RE/MAX Real Estate Group

Est. $16,216/mo$448/sqft · 47 days on Realty
5
Beds
7
Baths
5,555
Sqft
2023
Built
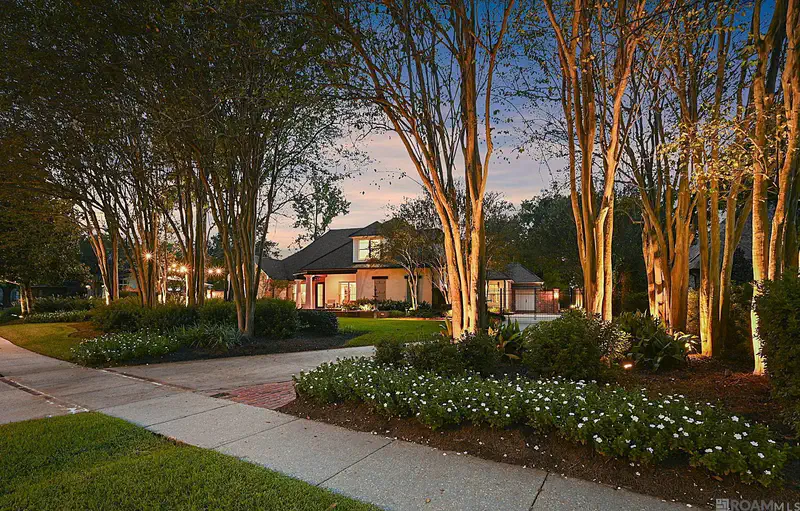
Built just three years ago as the builder’s personal residence, this exceptional home combines thoughtful craftsmanship, luxurious finishes, and spaces designed for entertaining. Located just off historic Highland Road, the home offers beautiful views of Highland Road from the rear of the property. The expansive interior features five bedrooms, five full bathrooms, two half bathrooms, and soaring 16-foot ceilings. At the heart of the home is a stunning kitchen with double islands, custom white oak cabinetry, a 48-inch dual-fuel range, and a 66-inch side-by-side refrigerator and freezer. A spacious walk-in pantry includes built-in cabinetry for exceptional storage and organization. The primary suite features a vaulted ceiling and a beautifully appointed bathroom with separate his-and-hers white oak vanities. The custom primary closet offers cabinetry throughout, along with a dedicated sit-down makeup vanity. Created with entertaining in mind, the home includes a custom wine display room, a hidden bar tucked beneath the staircase, and an oversized glass door that opens the interior living space to the backyard. Upstairs, a dedicated theater room with theater seating provides the perfect setting for movie nights and time with family and friends. The backyard is a true showstopper, featuring a saltwater gunite swimming pool with an attached hot tub and a detached cabana with its own fireplace and fully equipped cooking area—including a built-in grill, Big Green Egg, and sink. Attached to the cabana is a 333-square-foot gym with a full bathroom and closet. This versatile, climate-controlled space could also serve as a sixth bedroom, guest suite, or private home office and is not included in the home’s listed living square footage. From the custom cabinetry and carefully designed storage to the seamless indoor-outdoor living spaces, every detail of this remarkable home reflects the quality and attention expected from a builder’s personal residence.
Listing agent
Christy Gomez
Courtesy of Pennant Real Estate
(225) 397-8715
Greater Baton Rouge Association of REALTORS · Listing 2026015982
$498,000
Estimated monthly payment
$16,216/mo
Loan amount $1,992,000. Estimate only — your actual rate and payment depend on credit, location, and lender.
2025 roll
School ratings (A+ to F) from HJN community data.
Kenilworth Science and Technology Academy
KG-8 · Regular · Pelican Educational Foundation- Kenilworth Science
694 students · 13.1:1 student–teacher
Basis Baton Rouge Materra Campus
KG-10 · Regular · East Baton Rouge Parish School District
888 students · 1741.2:1 student–teacher
Bethany Christian School South Campus
PK-7 · Regular
75 students · 9.9:1 student–teacher
Bethany Christain School
KG-7 · Regular
84 students · 28.0:1 student–teacher
Cross Point Baptist School
PK-KG · Early Childhood Program/Child Care Center
34 students · 6.3:1 student–teacher
Crosspoint Baptist Church
PK-KG · Early Childhood Program/Child Care Center
32 students · 5.7:1 student–teacher
Montessori School of Baton Rouge
PK-KG · Montessori
15 students · 3.0:1 student–teacher
Greater Baton Rouge Hope Academy
3-11 · Special Education
62 students · 7.4:1 student–teacher
Within 2 miles of this home: 17 restaurants and cafés, 1 grocery store, and 7 parks and green spaces.
Place data from OpenStreetMap.
Heavenly Donuts
Highland Road
Subway
Highland Road
Waffle House
American restaurant · Highland Road
Sonic
Highland Road
Church's
Highland Road
Starbucks
Highland Road
Popeyes
Highland Road
hello sushi
Winn-Dixie
Siegen Lane
Highland Lakes
Highland Road Park Playground
Highland Road Community Park
Highland Road
Gentilly Court Park
Gentilly Court
Atchafalaya Run
Hurricane Bay
Meadow Park
Meadowpark Avenue
Greater Baton Rouge Association of REALTORSThis content last refreshed on 2026-10-15 18:14:15 UTC. Some properties which appear for sale on this web site may subsequently have sold or may no longer be available.
Price Reduced60$1,899,000
5 bd · 7 ba · 4,568 sqft
140 Valhalla Blvd, Baton Rouge, LA
Carolyn Webber · RE/MAX Real Estate Group
 60
60$2,770,000
5 bd · 4 ba · 6,961 sqft
6648 Highland Rd, Baton Rouge, LA
Ruthie Golden · Amelia Fine Homes LLC
 5
5$2,750,000
4 bd · 5 ba · 5,012 sqft
Lot 4 Highmont Ave, Saint George, LA
Brandon Craft · Craft Realty
 51
51$1,895,000
5 bd · 4 ba · 4,336 sqft
765 Myrtle View Dr, Baton Rouge, LA
Sheri Domingue · Burns & Co., Inc.
 26
26$1,750,000
6 bd · 6 ba · 5,375 sqft
17220 N Lakeway Ave, Baton Rouge, LA
Quita Cutrer · Burns & Co., Inc.
 50
50$1,975,000
6 bd · 8 ba · 6,343 sqft
17122 N Lakeway Ave, Baton Rouge, LA
Laura Buck Smith · The Market Real Estate Co
Rings at ½ mile and 1 mile. Basemap © OpenMapTiles © OpenStreetMap contributors.
Open the Baton Rouge camera map1 license-plate reader mapped within ½ mile of this home, identified as a Flock Safety device. Nearest: 0.1 mi northeast.
| Device type | Within ½ mi | Within 1 mi |
|---|---|---|
| License-plate readers | 1 | 6 |
| of which Flock Safety | 1 | 6 |
Community-reported via OpenStreetMap; may be incomplete. Data as of . © OpenStreetMap contributors (ODbL)
License-plate readers (ALPR) are fixed cameras that photograph passing vehicles and read their plates. Records are typically shared with the agency or association that operates the camera.
Flock Safety is a company whose plate-reader cameras are used by police departments, cities, HOAs and businesses. Its devices are usually solar-powered and pole-mounted.