 New31
New31
$439,900
3 bd · 1 ba · 1,366 sqft
6484 S Daffodil Way, West Jordan, UT
Matthew M Ulrich · Real Estate Essentials (St George)

School ratings (A+ to F) from HJN community data.
Hayden Peak Elementary School
KG-6 · Regular · Jordan School District
723 students · 22.3:1 student–teacher
West Hills Middle School
7-9 · Regular · Jordan School District
1,169 students · 22.6:1 student–teacher
Ascent Academies of Utah West Jordan
KG-9 · Regular · Ascent Academies of Utah
761 students · 19.9:1 student–teacher
Fox Hollow Elementary School
KG-6 · Regular · Jordan School District
872 students · 21.8:1 student–teacher
Copper Hills High School
10-12 · Regular · Jordan School District
2,837 students · 23.3:1 student–teacher
Mountain Shadows Elementary School
KG-6 · Regular · Jordan School District
595 students · 20.5:1 student–teacher
Copper Canyon Elementary School
KG-6 · Regular · Jordan School District
497 students · 19.1:1 student–teacher
Falcon Ridge Elementary School
KG-6 · Regular · Jordan School District
674 students · 20.6:1 student–teacher
UtahRealEstate (Wasatch Front)This content last refreshed on 2026-10-12 06:58:06 UTC. Some properties which appear for sale on this web site may subsequently have sold or may no longer be available.
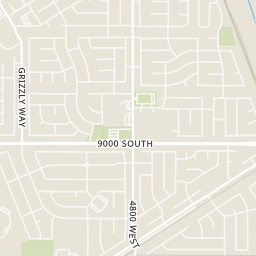
Rings at ½ mile and 1 mile. Basemap © OpenMapTiles © OpenStreetMap contributors.
Open the West Jordan camera map3 license-plate readers mapped within ½ mile of this home, all identified as Flock Safety devices. Nearest: 0.4 mi west.
| Device type | Within ½ mi | Within 1 mi |
|---|---|---|
| License-plate readers | 3 | 9 |
| of which Flock Safety | 3 | 8 |
Community-reported via OpenStreetMap; may be incomplete. Data as of . © OpenStreetMap contributors (ODbL)
License-plate readers (ALPR) are fixed cameras that photograph passing vehicles and read their plates. Records are typically shared with the agency or association that operates the camera.
Flock Safety is a company whose plate-reader cameras are used by police departments, cities, HOAs and businesses. Its devices are usually solar-powered and pole-mounted.
New31$439,900
3 bd · 1 ba · 1,366 sqft
6484 S Daffodil Way, West Jordan, UT
Matthew M Ulrich · Real Estate Essentials (St George)
 66
66$435,000
4 bd · 3 ba · 1,808 sqft
7727 S Yellowwood Ln, West Jordan, UT
Emir Galicia · Utah Key Real Estate, LLC
 Price Reduced24
$445,000
3 bd · 3 ba · 1,473 sqft
5937 W Maren Pl, West Jordan, UT
Matthew Williams · Rocky Mountain Realty
 27
27$465,000
5 bd · 2 ba · 2,160 sqft
5119 W 6435 S, West Jordan, UT
Corah E Moody · KW Success Keller Williams Realty (Moab)
 Price Reduced40
$574,990
3 bd · 3 ba · 2,743 sqft
7301 W Terraine Rd, West Jordan, UT
Angela Bobowski · Weekley Homes, LLC
 Price Reduced26
$539,990
3 bd · 2 ba · 3,018 sqft
7256 S Ramble Rd, West Jordan, UT
Tara Larson · Weekley Homes, LLC
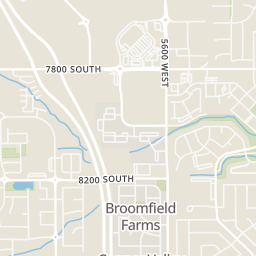
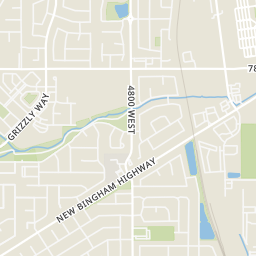
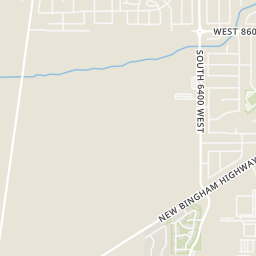
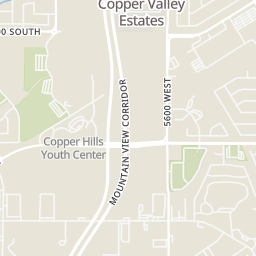
Within 2 miles of this home: 26 restaurants and cafés, 2 grocery stores, 39+ parks and green spaces, and 39+ transit stops.
Place data from OpenStreetMap.
Panda Express
Chinese restaurant · West 7800 South
Del Taco
Mexican restaurant
Costa Vida
Mexican restaurant · West 7800 South
Pizza Hut
West 7800 South
Starbucks
West 7800 South
Einstein Bros. Bagels
West 7800 South
Culver's
South 5600 West
Café Trang Bistro
West 7800 South
Smith's Marketplace
West 7800 South
Walmart Supercenter
West 6200 South
Stone Creek Park
West Jordan meadows
West Jordan Meadows A
South Bridle Mark Way
Grizzly Park
West Woodworth Road
Bloomfield Farms Park
West Mirror Lake Drive
Barney's Creek Park
Park village playground
Park Village Park
West Park Village Drive
Grizzly Way @ 7980 S
Grizzly Way @ 7981 S
Grizzly Way @ 7826 S
Grizzly Way @ 7761 S
7800 South @ 5746 West
Grizzly Way @ 8271 S
Grizzly Way @ 8292 S
Grizzly Way @ 7381 S
Est. $3,147/mo$222/sqft · 45 days on Realty
4
Beds
3
Baths
2,030
Sqft
2019
Built
All 2,030 square feet above grade! This 4-bedroom Parkside townhome is highly desired end unit, featuring extra windows provides natural light and being on the North side provides amazing mountain and valley views. Built in 2019, the floor plan includes an entry-level bedroom perfect for guests, a home office, or a workout room. The open kitchen and living area features granite countertops, a generous pantry, and a convenient powder room. Upstairs, the primary suite offers a private bath and walk-in closet, with two additional bedrooms nearby. Equipped with an Aquametrics whole-house water filtration system that treats water throughout the home, including at the kitchen and showers. Enjoy a low $125 monthly HOA that includes insurance, maintenance, snow removal, trash service, and playground access; buyer to verify coverage. An attached 2-car garage, covered deck space, and a convenient location near Mountain View Corridor, shopping, and everyday amenities add to the appeal. Square footage provided as a courtesy estimate from county records. Buyer advised to obtain an independent measurement. Square footage figures are provided as a courtesy estimate only and were obtained from County Records. Buyer is advised to obtain an independent measurement.
Listing agent
Tony Reece
Courtesy of 4You Real Estate, LLC
(801) 509-5341
UtahRealEstate (Wasatch Front) · Listing 2181989
$89,998
Estimated monthly payment
$3,147/mo
Loan amount $359,992. Estimate only — your actual rate and payment depend on credit, location, and lender.
