

 41
41
$450,000
4 bd · 3 ba · 2,500 sqft
17 River Walk, Cumberland, VA
Mike Lonski · Napier REALTORS ERA

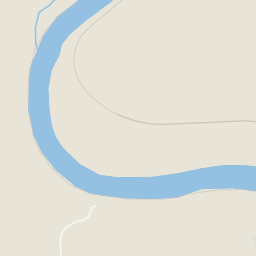
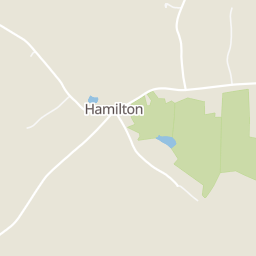
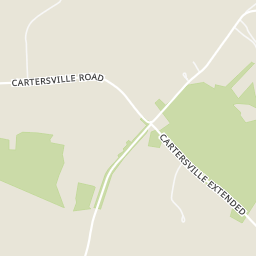
Rings at ½ mile and 1 mile. Basemap © OpenMapTiles © OpenStreetMap contributors.
Open the Cartersville camera map1 license-plate reader mapped within 1 mile of this home, identified as a Flock Safety device. None within ½ mile. Nearest: 0.5 mi east.
| Device type | Within ½ mi | Within 1 mi |
|---|---|---|
| License-plate readers | 0 | 1 |
| of which Flock Safety | 0 | 1 |
Community-reported via OpenStreetMap; may be incomplete. Data as of . © OpenStreetMap contributors (ODbL)
License-plate readers (ALPR) are fixed cameras that photograph passing vehicles and read their plates. Records are typically shared with the agency or association that operates the camera.
Flock Safety is a company whose plate-reader cameras are used by police departments, cities, HOAs and businesses. Its devices are usually solar-powered and pole-mounted.
Central Virginia Regional MLSThis content last refreshed on 2026-10-08 10:21:28 UTC. Some properties which appear for sale on this web site may subsequently have sold or may no longer be available.
41$450,000
4 bd · 3 ba · 2,500 sqft
17 River Walk, Cumberland, VA
Mike Lonski · Napier REALTORS ERA
 Price Reduced58
$569,950
3 bd · 4 ba · 3,789 sqft
542 Ampthill Rd, Cartersville, VA
David Pastore · Samson Properties
 Price Reduced37
$409,950
3 bd · 2 ba · 1,600 sqft
659 New Anna Rd, Mineral, VA
Stoney Marshall · Hometown Realty Services Inc
Est. $3,376/mo$208/sqft · 40 days on Realty
4
Beds
4
Baths
2,452
Sqft
2005
Built
Ahh, sweet country living....30 Highpockets Rd delivers the peaceful life you crave and the beautiful home you want! Walking through the front door you are greeted by an inviting foyer opening into an expansive Great Room featuring soaring ceilings and a GAS FIREPLACE. To the right of the Foyer you find a large Formal Dining Room that is perfect for all those special meals. The chef will love the Kitchen that includes loads of Cherry cabinets, a pantry, STAINLESS STEEL appliances and a breakfast bar. Enjoy everyday meals in the sunny Breakfast Nook. Your spacious Primary Bedroom is a true retreat featuring an EN-SUITE BATHROOM with jacuzzi tub, walk in shower, dual sink vanity and a huge walk in closet. 2 generous bedrooms, both with large closets, and a full bathroom are located on the other side of the home. A hallway leads to the Laundry Room and the heated 2 car attached garage. Upstairs you will find the fourth bedroom, a full bathroom and a massive bonus room. Be sure to check out the enormous walk in attic space! Gleaming HARDWOOD FLOORS are throughout most of the home. On the other side of the circular driveway is the fully insulated 952 sq ft WORKSHOP/GARAGE where you find 3 220v outlets, mini-split HVAC and cabinets. One shed would be perfect as a potting shed, "she shed" or storage and another shed works well to house yard equipment. A new (2025) septic system provides peace of mind. With 3.35 ACRES you will have your own Piece of Paradise!
Listing agent
Sandra Woodlief
Courtesy of Liz Moore & Associates
(804) 539-8729
Central Virginia Regional MLS · Listing 2623038
$102,000
Estimated monthly payment
$3,376/mo
Loan amount $408,000. Estimate only — your actual rate and payment depend on credit, location, and lender.
2026 roll
