1

$999,900
4 bd · 4 ba · 3,822 sqft
3400 Meredith Ridge Rd, Phoenix, MD
Kelly Schuit · Kelly and Co Realty, LLC

School ratings (A+ to F) from HJN community data.
The Trellis School
TKG-11 · Special Education
56 students · 7.0:1 student–teacher
Oldfields School
8-12 · Regular
92 students · 6.1:1 student–teacher
Sparks Elementary School
KG-5 · Regular · Baltimore County Public Schools
509 students · 15.6:1 student–teacher
Sheppard Pratt School
2-12 · Special Education
59 students · 5.4:1 student–teacher
Jacksonville Elementary School
KG-5 · Regular · Baltimore County Public Schools
533 students · 17.1:1 student–teacher
Warren Elementary School
PK-5 · Regular · Baltimore County Public Schools
381 students · 15.8:1 student–teacher
Cockeysville Middle School
6-8 · Regular · Baltimore County Public Schools
928 students · 15.4:1 student–teacher
Montessori Manor
PK-5 · Montessori
18 students · 3.2:1 student–teacher
Bright MLSThis content last refreshed on 2026-10-23 07:12:39 UTC. Some properties which appear for sale on this web site may subsequently have sold or may no longer be available.
1$999,900
4 bd · 4 ba · 3,822 sqft
3400 Meredith Ridge Rd, Phoenix, MD
Kelly Schuit · Kelly and Co Realty, LLC
 64
$799,000
4 bd · 4 ba · 1,858 sqft
13540 Jarrettsville Pike, Phoenix, MD
Arabella K Brockett · Samson Properties
 Price Reduced48
$749,900
4 bd · 3 ba · 3,620 sqft
4003 Milldale Ct, Phoenix, MD
James T Weiskerger · Next Step Realty
 29
$699,000
4 bd · 3 ba · 3,424 sqft
13907 Sunnybrook Rd, Phoenix, MD
Thomas J Mooney IV · O'Conor, Mooney & Fitzgerald
 Price Reduced38
$799,900
4 bd · 4 ba · 3,970 sqft
6 Stonehurst Rd, Phoenix, MD
Joan Davila · Berkshire Hathaway HomeServices Homesale Realty
 82
$795,000
4 bd · 4 ba · 3,664 sqft
3915 Dance Mill Rd, Phoenix, MD
Delano J Schmidt · O'Conor, Mooney & Fitzgerald
Within 2 miles of this home: 7 restaurants and cafés and 5 parks and green spaces.
Place data from OpenStreetMap.
Subway
Fila Way
Dunkin' Donuts
Fila Way
Serpico Pizza & Pasta
Fila Way
Sparks
The Milton Inn
York Road
The Filling Station
Casa Mia's
American restaurant · Ridgebrook Road
Loveton Farms Local Open Space
Paper Mill Flats
Sparks Park
Carroll Branch
Loch Raven Reservoir Cooperative Wildlife Management Area
Est. $5,246/mo$151/sqft · 56 days on Realty
4
Beds
6
Baths
5,284
Sqft
1988
Built
List price is opening bid. Online Auction Only- Bidding begins Thursday, September 17, 2026 and ends Tuesday, September 22, 2026 at 1:00 PM. Presenting 14613 Philpot Road a truly distinctive Colonial estate set behind a private gated driveway on 3.13± picturesque acres in the highly sought-after Hereford Zone. From the moment you arrive, the property makes an impressive statement with its stately architecture, mature landscaping, and expansive grounds offering privacy, beauty, and endless possibilities. Boasting approximately 5,790± square feet of living space across three levels, this substantial residence offers 4 bedrooms, 5 full bathrooms, and 1 half bathroom, with generously proportioned rooms and timeless architectural details throughout. Gleaming hardwood floors, numerous fireplaces, extensive trim and millwork, and classic Colonial styling provide a strong foundation for creating a truly exceptional home. The outdoor spaces are equally impressive. Meticulously maintained mature landscaping surrounds the residence, while the expansive grounds are designed for both entertaining and relaxation. A beautiful flagstone patio, outdoor kitchen, and in-ground pool create an incredible setting for summer gatherings, al fresco dining, and leisurely afternoons overlooking the picturesque property. This is a property with character, scale, and exceptional bones—an opportunity to take an already impressive estate to the next level with your own vision, design ideas, and personal touches. Whether your goal is to preserve its classic character or create a more contemporary interpretation of the Colonial estate, the possibilities are substantial. A rare offering to acquire a private estate in the coveted Hereford Zone, offering 3.13± acres, impressive living space, remarkable outdoor amenities, and the foundation to create something truly extraordinary. Property Layout Main Level • Foyer • Powder Room (half bath) • Living Room with fireplace (full bathroom #1 off of Living Room) • Kitchen • Dining Room • Office with wet Bar • Mud Room with Access to Rear Yard • Access to 2- Car Garage Upper Level • Primary Suite with sitting area, huge closet with dressing area, and a spa-like ensuite bathroom • Bedroom 2 • Jack-and-Jill Style shared Full Bathroom • Bedroom 3 • aka Bedroom 4 with Ensuite Bathroom Lower Level • Bonus Room with Fireplace • Flex Space • Full Bathroom • Ample Storage Exterior • Flagstone Patio • Outdoor Kitchen • In-Ground Pool • Extensive Hardscaping • Side Bearing 2-Car Garage The information contained herein was obtained from sources deemed to be reliable, but is offered for informational purposes only. Neither the auctioneer or the owner make any representations or warranties with respect to the accuracy of information.
Listing agent
Carley R. Cooper
Courtesy of Alex Cooper Auctioneers, Inc.
(443) 470-1447
Bright MLS · Listing MDBC2174410
$160,000
Estimated monthly payment
$5,246/mo
Loan amount $640,000. Estimate only — your actual rate and payment depend on credit, location, and lender.
2025 roll
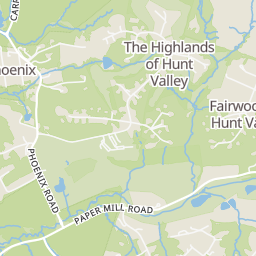
Rings at ½ mile and 1 mile. Basemap © OpenMapTiles © OpenStreetMap contributors.
Open the Phoenix camera map1 CCTV camera mapped within ½ mile of this home. Nearest: 0.3 mi west.
| Device type | Within ½ mi | Within 1 mi |
|---|---|---|
| CCTV cameras | 1 | 1 |
Community-reported via OpenStreetMap; may be incomplete. Data as of . © OpenStreetMap contributors (ODbL)
CCTV cameras are fixed video cameras that record a street, building or other area.