Price Reduced15
$312,000
3 bd · 3 ba · 1,715 sqft

Est. $2,060/mo$249/sqft · 58 days on Realty
2
Beds
2
Baths
1,005
Sqft
1972
Built
Welcome to this inviting two-bedroom, one-and-a-half-bathroom condo in a convenient North Raleigh location! The open-concept layout creates an easy flow between the kitchen and living areas, offering a comfortable setting for everyday living and entertaining. The kitchen features quartz countertops, stainless steel appliances, and plenty of workspace for meal prep and gathering. The primary bedroom offers custom closets and shelving, providing both character and convenient storage. An additional bedroom provides flexibility for guests, a home office, or hobbies. Step outside to the covered deck, a relaxing spot to enjoy your morning coffee or unwind at the end of the day. Sold fully furnished, this condo offers a convenient opportunity to move right in and enjoy. Conveniently located near a variety of restaurants, shopping, and entertainment, this condo puts everyday amenities within easy reach. North Hills is just approximately five minutes away, while Downtown Raleigh can be reached in less than 20 minutes, offering easy access to even more dining, entertainment, and local attractions!
Listing agent
Diana Zarate
Courtesy of DASH Carolina
(919) 866-8876

Triangle MLS (Doorify) · Listing 10188800
$50,000
Estimated monthly payment
$2,060/mo
Loan amount $200,000. Estimate only — your actual rate and payment depend on credit, location, and lender.
2025 roll
School ratings (A+ to F) from HJN community data.
The Fletcher Academy
2-12 · Special Education
159 students · 4.3:1 student–teacher
St Raphael Catholic School
KG-8 · Regular
419 students · 15.5:1 student–teacher
Friendship Christian School
PK-12 · Regular
286 students · 7.7:1 student–teacher
Douglas Magnet Elementary School
PK-5 · Regular · Wake County Schools
562 students · 13.8:1 student–teacher
Green Magnet Elementary School
PK-5 · Regular · Wake County Schools
534 students · 11.6:1 student–teacher
Millbrook Magnet Elementary School
PK-5 · Regular · Wake County Schools
534 students · 13.0:1 student–teacher
Carroll Magnet Middle School
6-8 · Regular · Wake County Schools
898 students · 14.8:1 student–teacher
Sanderson High School
9-12 · Regular · Wake County Schools
1,648 students · 18.1:1 student–teacher
This content last refreshed on 2026-10-23 02:57:24 UTC. Some properties which appear for sale on this web site may subsequently have sold or may no longer be available.
704 Green Ridge Drive, Raleigh, NC
Thomas Ladane Shoupe · Opendoor Brokerage LLC
Triangle MLS (Doorify)Rings at ½ mile and 1 mile. Basemap © OpenMapTiles © OpenStreetMap contributors.
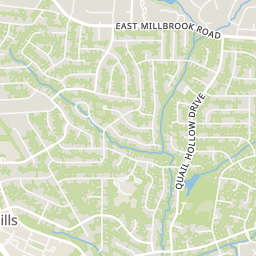
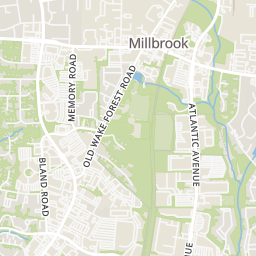
Open the Raleigh camera map5 devices mapped within 1 mile of this home: 3 license-plate readers, 1 CCTV camera, and 1 gunshot detector; 3 of them identified as Flock Safety devices. None within ½ mile. Nearest: 0.8 mi west.
| Device type | Within ½ mi | Within 1 mi |
|---|---|---|
| License-plate readers | 0 | 3 |
| of which Flock Safety | 0 | 3 |
| CCTV cameras | 0 | 1 |
| Gunshot detectors | 0 | 1 |
Community-reported via OpenStreetMap; may be incomplete. Data as of . © OpenStreetMap contributors (ODbL)
License-plate readers (ALPR) are fixed cameras that photograph passing vehicles and read their plates. Records are typically shared with the agency or association that operates the camera.
Flock Safety is a company whose plate-reader cameras are used by police departments, cities, HOAs and businesses. Its devices are usually solar-powered and pole-mounted.
CCTV cameras are fixed video cameras that record a street, building or other area.
Gunshot detectors are acoustic sensors that listen for gunfire and report its estimated location.
Within 2 miles of this home: 38+ restaurants and cafés, 8 grocery stores, 19 parks and green spaces, and 37+ transit stops.
Place data from OpenStreetMap.
Cristo's NY Style Pizza
Burrito Shak
Mexican restaurant · East Millbrook Road
Jimmy John's
Justin's Cafe
Big Ed's Country Cooking
Deja Brew Coffee House
Masala House Indian Restaurant
Indian restaurant · East Millbrook Road
The Bull & The Bear
American restaurant · Six Forks Road
Food Lion
Six Forks Road
Harris Teeter
Falls of Neuse Road
The Fresh Market
Falls of Neuse Road
Lidl
Wake Forest Road
ALDI
Wake Forest Road
Total Oriental Foods
Walmart Supercenter
New Hope Church Road
International Foods
New Hope Church Rd
Cedar Hills Pool
Cedar Hills Lake
Cedar Hills Lake Park
Flint Ridge Park
Flint Ridge Place
Fairfax Playground
Fairfax Hills Park
Hole 7 Pond
Cedar Hills Park
E Millbrook Rd at Tall Pines Ct
E Millbrook Rd at Flint Ridge Pl
E Millbrook Rd at Dantree Pl
E Millbrook Rd at Sweetbriar St
E Millbrook Rd at Edgewood Dr
E Millbrook Rd at Knollwood Dr
E Millbrook Rd at Quail Meadows Dr
E Millbrook Rd at Farley Dr