

 34
34
$459,900
3 bd · 3 ba · 1,836 sqft
128 Fulmar Place, Charleston, SC
K. Arek Manakyan · The Boulevard Company

Est. $4,184/moGet pre-qualified$330/sqft · 58 days on Realty
3
Beds
3
Baths
1,892
Sqft
2011
Built
The Santee plan is designed for true Lowcountry living. Picture yourself starting your mornings on the double porches, enjoying a cup of coffee while catching the gentle, refreshing marsh breezes. Inside, this home is built for comfort and connection. You'll love the dedicated home office and formal dining room, as well as the spacious family room that centers around a cozy gas fireplace with a gorgeous granite surround. It flows seamlessly into an open kitchen and breakfast bar creating the perfect backdrop for daily life and hosting friends.Upstairs, you'll find spacious bedrooms designed for rest and relaxation. Beyond the walls, enjoy a beautiful yard kept pristine by your own irrigation system, and relax in your private screened porch. This home is a rare find in West Ashley.
Listing agent
Karena Sturgis
Courtesy of Carolina One Real Estate
(843) 270-4964
CHS Regional MLS (CTAR) · Listing 26024168
Range $565,872 – $684,128 · as of August 30, 2026
ATTOM automated valuation model · 55 published estimates over 6.7 years · shaded band is the model's own published low-to-high range
Highest reading $625,000 in August 2026; lowest $360,309 in February 2020. The vertical scale starts at the series' own low, not at zero — it is drawn to show movement, not absolute size.
$125,000
Estimated monthly payment
$4,184/mo
Loan amount $500,000. Estimate only — your actual rate and payment depend on credit, location, and lender.
2025 roll
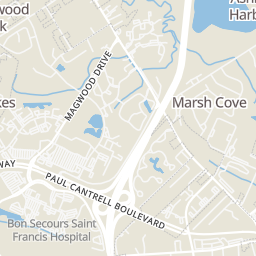
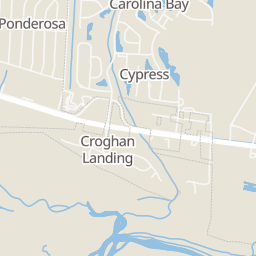
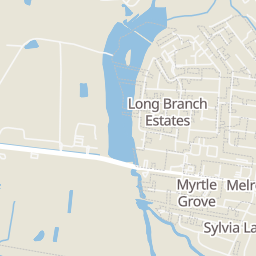
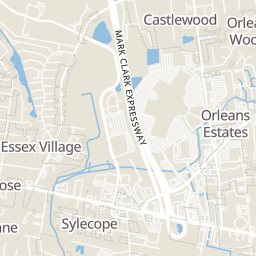
Rings at ½ mile and 1 mile. Basemap © OpenMapTiles © OpenStreetMap contributors.
Open the Charleston camera map2 license-plate readers mapped within ½ mile of this home, both identified as Flock Safety devices. Nearest: 0.5 mi northeast.
| Device type | Within ½ mi | Within 1 mi |
|---|---|---|
| License-plate readers | 2 | 3 |
| of which Flock Safety | 2 | 3 |
Community-reported via OpenStreetMap; may be incomplete. Data as of . © OpenStreetMap contributors (ODbL)
License-plate readers (ALPR) are fixed cameras that photograph passing vehicles and read their plates. Records are typically shared with the agency or association that operates the camera.
Flock Safety is a company whose plate-reader cameras are used by police departments, cities, HOAs and businesses. Its devices are usually solar-powered and pole-mounted.
School ratings (A+ to F) from HJN community data.
Adventist Christian Academy of Charleston
1-8 · Regular
25 students · 12.5:1 student–teacher
West Ashley High School
9-12 · Regular · Charleston County School District
2,069 students · 16.5:1 student–teacher
West Ashley Center for Advance Studies
9-12 · Vocational Education · Charleston County School District
C.E. Williams Middle School
6-8 · Regular · Charleston County School District
1,299 students · 13.8:1 student–teacher
Riverpointe Christian Academy
KG-10 · Alternative/Other
30 students · 5.7:1 student–teacher
Oakland Elementary School
PK-5 · Regular · Charleston County School District
556 students · 13.9:1 student–teacher
Ashley River Creative Arts Elementary School
PK-3 · Regular · Charleston County School District
618 students · 13.9:1 student–teacher
Montessori Community School
PK-8 · Regular · Charleston County School District
280 students · 16.9:1 student–teacher
Within 2 miles of this home: 30 restaurants and cafés, 3 grocery stores, 9 parks and green spaces, and 1 transit stop.
Place data from OpenStreetMap.
O'Charley's
American restaurant
McDonald's
Magwood Road
Chick-fil-A
Magwood Drive
Bagel Nation
The Flying Biscuit Cafe
Hong Kong
Chinese restaurant · Magwood Drive
Rio Chico
Mexican restaurant
Sonic
Shelby Ray Court
Food Lion
Piggly Wiggly
Skylark Drive
Walmart Supercenter
West Ashley Circle
West Ashley Park
Carolina Bay Park
Carolina Bay Playground
Carolina Bay Dog Park
Dogwood Park
Dogwood Road
Willie Gaines Park
St Andrews Park
St Andrews Pplayground
EPIC Center
Sam Rittenberg
CHS Regional MLS (CTAR)This content last refreshed on 2026-10-23 13:41:38 UTC. Some properties which appear for sale on this web site may subsequently have sold or may no longer be available.
34$459,900
3 bd · 3 ba · 1,836 sqft
128 Fulmar Place, Charleston, SC
K. Arek Manakyan · The Boulevard Company
 New29
New29$495,900
3 bd · 2 ba · 1,402 sqft
1816 Overrun Street, Charleston, SC
Donna Wall · Beach Residential
 Price Reduced44
$599,000
4 bd · 4 ba · 2,900 sqft
946 Melrose Drive, Charleston, SC
Tangi Thomas · Jacobsen Realty
 New40
New40$599,999
4 bd · 3 ba · 2,100 sqft
2112 Coffey Court, Charleston, SC
Meg Kandik · Brand Name Real Estate
 36
36$449,990
3 bd · 2 ba · 1,364 sqft
1805 Overrun Street, Charleston, SC
Ethan Mayo · Matt O'Neill Real Estate
 Price Reduced57
$475,000
3 bd · 2 ba · 1,394 sqft
2134 Eve Circle, Charleston, SC
Matthew W Poole · Carolina One Real Estate