
 Price Reduced50
$735,000
2 bd · 2 ba · 1,421 sqft
12025 New Dominion Pkwy #313, Reston, VA
Jennifer Toole Jo · TTR Sotheby's International Realty

Est. $4,151/moGet pre-qualified$399/sqft · 27 days on Realty
3
Beds
2
Baths
1,565
Sqft
2005
Built
Experience elevated condominium living in the heart of Reston in this rare three-bedroom, two full-bath residence at Carlton House. Two private balconies showcase sweeping panoramic views, while floor-to-ceiling windows flood the home with natural light, creating a bright and inviting atmosphere throughout. The open-concept layout offers the perfect blend of comfort and functionality for both everyday living and entertaining. The thoughtfully designed floor plan features two spacious primary suites, each with a walk-in closet, plus a versatile third bedroom ideal for guests, a home office, or additional living space. A full-size washer and dryer, two side-by-side reserved garage parking spaces, and a private storage unit add everyday convenience. Perfectly positioned directly across from Reston Town Center and just minutes from Reston Station, you'll enjoy easy access to premier shopping, dining, entertainment, and the Washington & Old Dominion Railroad Regional Park Trail for walking, running, and cycling. Residents of Carlton House enjoy an exceptional collection of resort-style amenities, including a rooftop pool and sun terrace with grilling stations, fitness center, yoga studio, club room, theater, business center, billiards room, and full concierge service. Combining spectacular views, light-filled living spaces, outstanding amenities, and an unbeatable location, this home offers the very best of Reston living.
Listing agent
Michael I Putnam
Courtesy of EXP Realty, LLC
(703) 928-6514
Bright MLS · Listing VAFX2337480
Range $609,083 – $690,917 · as of August 30, 2026
ATTOM automated valuation model · 54 published estimates over 6.7 years
Highest reading $730,751 in September 2024; lowest $531,299 in April 2020. The vertical scale starts at the series' own low, not at zero — it is drawn to show movement, not absolute size.
$125,000
Estimated monthly payment
$4,151/mo
Loan amount $500,000. Estimate only — your actual rate and payment depend on credit, location, and lender.
2025 roll
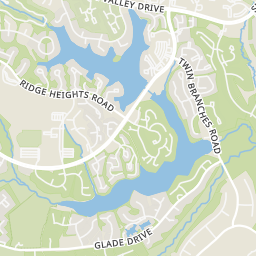
Rings at ½ mile and 1 mile. Basemap © OpenMapTiles © OpenStreetMap contributors.
Open the Reston camera map15 devices mapped within 1 mile of this home: 14 license-plate readers and 1 CCTV camera; 11 of them identified as Flock Safety devices. None within ½ mile. Nearest: 0.6 mi northwest. Operator named in the data: The Home Depot.
| Device type | Within ½ mi | Within 1 mi |
|---|---|---|
| License-plate readers | 0 | 14 |
| of which Flock Safety | 0 | 11 |
| CCTV cameras | 0 | 1 |
Community-reported via OpenStreetMap; may be incomplete. Data as of . © OpenStreetMap contributors (ODbL)
License-plate readers (ALPR) are fixed cameras that photograph passing vehicles and read their plates. Records are typically shared with the agency or association that operates the camera.
Flock Safety is a company whose plate-reader cameras are used by police departments, cities, HOAs and businesses. Its devices are usually solar-powered and pole-mounted.
CCTV cameras are fixed video cameras that record a street, building or other area.
School ratings (A+ to F) from HJN community data.
Lake Anne Elementary School
PK-6 · Regular · Fairfax County Public Schools
616 students · 13.6:1 student–teacher
Reston Montessori School
PK-4 · Montessori
67 students · 1.9:1 student–teacher
Russian Kids House
PK-2 · Alternative/Other
13 students · 2.4:1 student–teacher
Dominion Christian School
7-12 · Regular
76 students · 6.2:1 student–teacher
Children's House Montessori School of Reston
PK-KG · Montessori
9 students · 1.8:1 student–teacher
Dogwood Elementary School
PK-6 · Regular · Fairfax County Public Schools
745 students · 12.5:1 student–teacher
Terraset Elementary School
PK-6 · Regular · Fairfax County Public Schools
598 students · 12.9:1 student–teacher
Forest Edge Elementary School
PK-6 · Regular · Fairfax County Public Schools
454 students · 11.4:1 student–teacher
Within 2 miles of this home: 40+ restaurants and cafés, 13 grocery stores, 40+ parks and green spaces, and 32+ transit stops.
Place data from OpenStreetMap.
The Commons Fooderie
Sunset Hills Road
True Food Kitchen
American restaurant · Democracy Drive
The Capital Burger
American restaurant · Market Street
Subway
Playa Bowls
Discovery Street
Nikko Sushi & Hibachi
Japanese restaurant
The Melting Pot
Sixty Vines
Market Street
Whole Foods Market
Fountain Drive
Wegmans
Hopper Street
Harris Teeter
Spectrum Center
Smart Markets
Sunrise Valley Drive
Trader Joe's
Killingsworth Avenue
Reston Farmers Market
North Shore Drive
Safeway
Hunter's Woods Plaza
MOM'S
Elden Street
Hyatt Park
Presidents Park
Reston Town Square Park
The Farm at Halley Rise
Reston Town Green Park
Canis Major Dog Park
Hook Road Rec Area
Golf Course Island Rec Area
E-bound Sunset Hills Rd @ Oracle
SUNSET HILLS @ RESTON PKWY
SUNSET HILLS RD @ RESTON PKWY
K
H
A
G
B
Bright MLSThis content last refreshed on 2026-10-16 20:51:27 UTC. Some properties which appear for sale on this web site may subsequently have sold or may no longer be available.
Price Reduced50$735,000
2 bd · 2 ba · 1,421 sqft
12025 New Dominion Pkwy #313, Reston, VA
Jennifer Toole Jo · TTR Sotheby's International Realty
 Price Reduced35
$699,000
2 bd · 2 ba · 1,668 sqft
11200 Reston Station Blvd #205, Reston, VA
Anne Sheridan Ranney · Compass
 41
41$749,000
4 bd · 4 ba · 2,544 sqft
1444 Yellowwood Ct, Reston, VA
Justin Michael Prompovitch · Samson Properties
 Price Reduced45
$779,000
3 bd · 3 ba · 2,678 sqft
1658 Bandit Loop #2B, Reston, VA
Patricia E Stack · Weichert, REALTORS
 23
23$809,000
4 bd · 4 ba · 2,444 sqft
11480 Links Dr, Reston, VA
Constance Hartke · National Realty, LLC
 New41
New41$679,990
3 bd · 3 ba · 2,286 sqft
11410 Orchard Green Ct, Reston, VA
Aisha L Barber · Coldwell Banker Realty